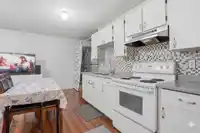
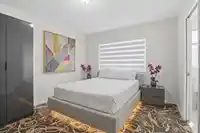
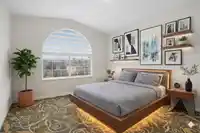
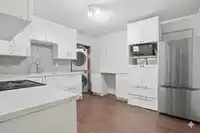
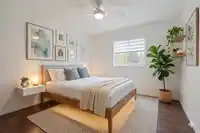
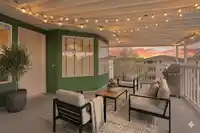
Stunning custom-built home offering exceptional income potential & modern design. This expansive residence features 8 beds & 8 baths w/ 3 fully self-contained mortgage helpers — 2-bed/2-bath suite, 1-bed/1-bath suite & a studio — perfect for multi-generational living or maximizing rental income. Discover a thoughtfully designed open-concept layout w/…
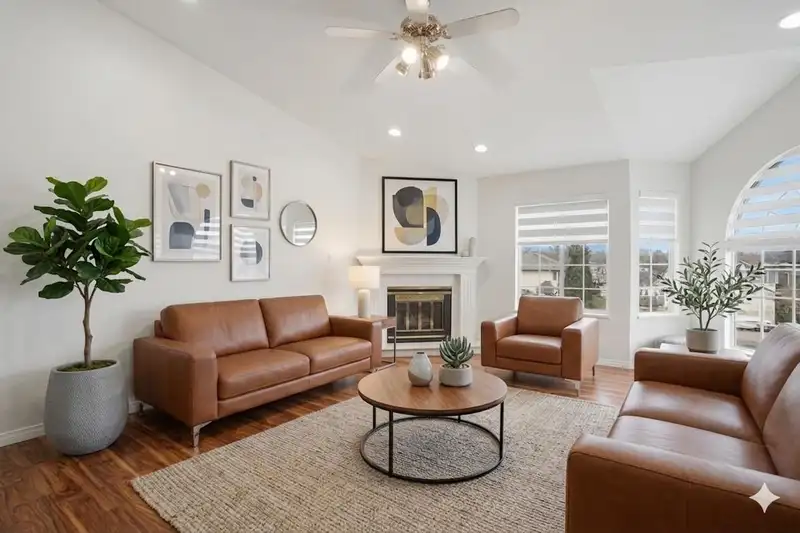
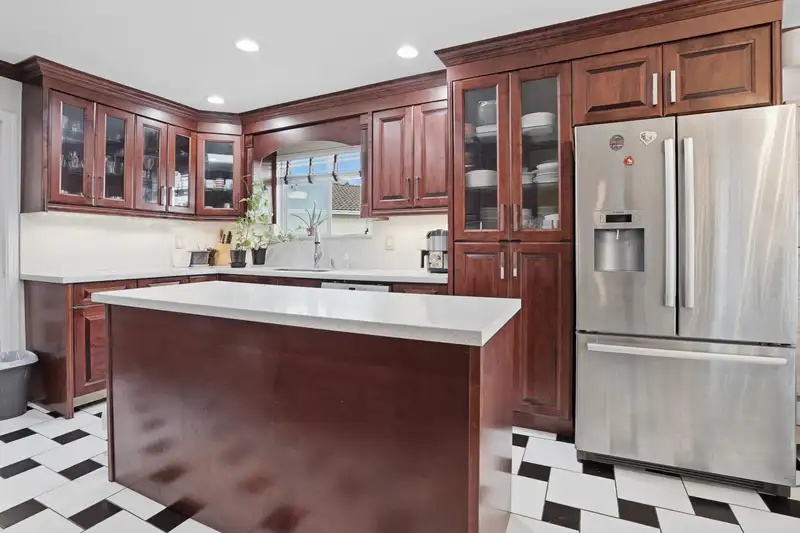
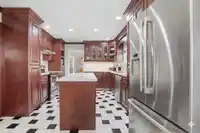
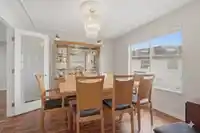
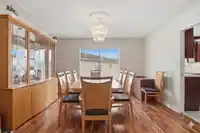
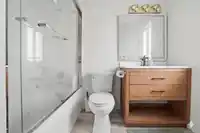
Stunning custom-built home offering exceptional income potential & modern design. This expansive residence features 8 beds & 8 baths w/ 3 fully self-contained mortgage helpers — 2-bed/2-bath suite, 1-bed/1-bath suite & a studio — perfect for multi-generational living or maximizing rental income. Discover a thoughtfully designed open-concept layout w/ high-end finishes including quartz countertops, premium flooring & oversized windows that flood the home w/ natural light. The main living area is ideal for both everyday living & entertaining w/ a seamless flow between the kitchen, dining, & living spaces. Generously sized bedrooms offer comfort & privacy, while the primary suite provides a spa-like retreat. This home is has ample parking, modern systems & a new hot water tank. This is it!
Features
Pantry
Central Vacuum Roughed In
Balcony
Private Yard
Additional Parking
Garage Double
Open
Front Access
Garage Door Opener
Shopping Nearby
Room measurements23 rooms▸
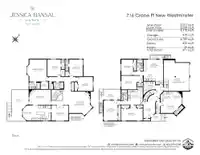
FoyerBelow · 18'6 × 9'4
LaundryBelow · 7'1 × 9'2
Living RoomBelow · 15'8 × 10'11
Dining RoomBelow · 15'8 × 10'11
KitchenBelow · 11'9 × 11'7
BedroomBelow · 11'10 × 16'10
Living RoomBelow · 12'1 × 15'3
Dining RoomBelow · 12'1 × 15'3
KitchenBelow · 4'5 × 15'3
BedroomBelow · 10'7 × 16'11
BedroomBelow · 12'1 × 9'3
BedroomBelow · 6'10 × 16'4
Dining RoomBelow · 9'11 × 6'5
KitchenBelow · 7'10 × 10'
Living RoomMain · 16'8 × 16'5
KitchenMain · 11'9 × 14'9
Dining RoomMain · 11'9 × 13'2
Eating AreaMain · 11'9 × 10'7
Family RoomMain · 11'11 × 16'10
BedroomMain · 11' × 11'9
BedroomMain · 13'0 × 10'8
BedroomMain · 13' × 10'7
Primary BedroomMain · 17'2 × 15'1
Floor plan
🔍 Tap to zoom
Pinch or scroll to zoom · drag to pan · double-tap to reset
Property Details
MLS NumberR3125411
Property TypeSingle Family Residence
Bedrooms8
Bathrooms7
Square Feet4,310
Lot Size9,700 sqft
Year Built1993
Parking Spaces2
HeatingHot Water, Radiant
Days on Market150
StatusActive
Listed ByLuxmore Realty
School Catchment
ElementaryQueen Elizabeth
MiddleQueensborough Middle
SecondaryNew Westminster Secondary
Neighbourhood
Highlighted area = this home's census tract (StatCan), the boundary the neighbourhood stats describe.
$1,000,000Median home value
$117,000Median household income
74.2%Owner-occupied
21.6%Single-detached homes
3.3Avg household size
37.2Median age
36.1%Bachelor's degree or higher (25-64)
50.6%Commute under 30 min
75.8%Drive to work
51.5%Foreign-born residents
8,144Neighbourhood population
Age
Under 1518.3%
15 to 6471.6%
65 and over10.1%
Household size
1 person12.5%
222.8%
321.1%
422.8%
5 or more20.7%
Language spoken at home
35.8% English mother tongue
Punjabi19%
Tagalog8.8%
English + other8%
Cantonese7.2%
Mandarin4.2%
Hindi2.2%
All others14.8%
Mother tongue, share of 8,105 residents.
How this pocket differs
notably fewer seniors 65+ than New Westminster 10.1% vs 16.1%
more children under 15 than New Westminster 18.3% vs 12.6%
notably more 5+ person households than New Westminster 20.7% vs 5.3%
notably fewer people living alone than New Westminster 12.5% vs 36.8%
notably more 4-person households than New Westminster 22.8% vs 10%
notably more Punjabi speakers than New Westminster 19% vs 3.6%
Median household income is higher than Metro Vancouver $117,000 vs $90,000
Source: Statistics Canada, Census of Population, 2021. Reproduced and distributed on an "as is" basis with the permission of Statistics Canada.
Land & Development
Lot size9,704 sqft
Lot dimensions50 × 161 ft
Lot shapeIrregular
Approximate lot lines (ParcelMap BC)
Zoning, lot dimensions and grade are approximate, from public data, and for reference only — verify with the City / Township of Langley before relying on them.
Recent nearby sales
Sold prices are available to registered users. Log in to see what these sold for.

 1 / 25 photos