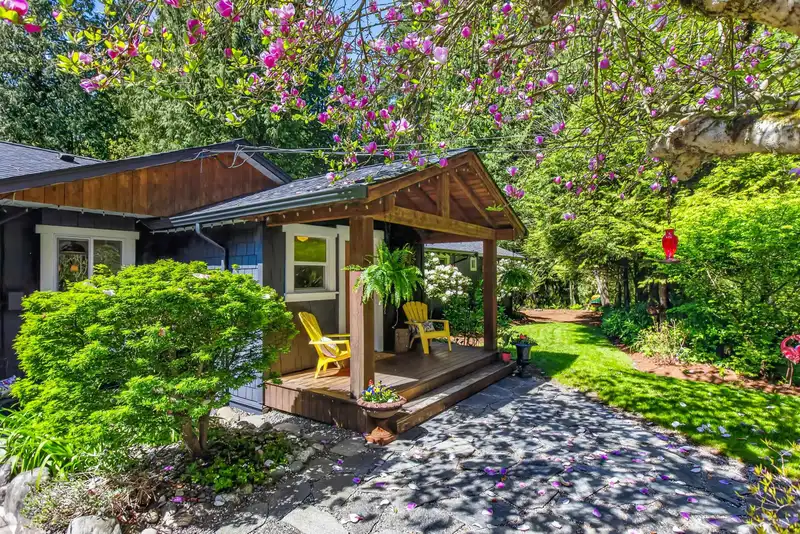
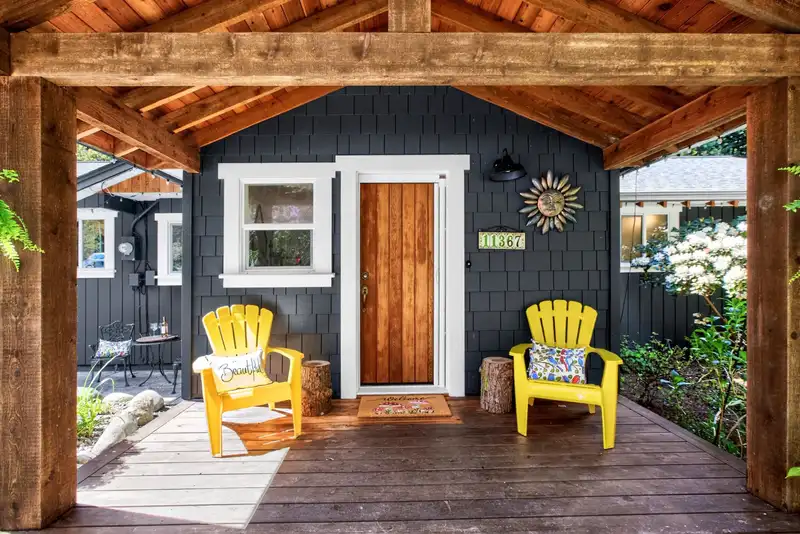
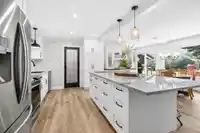
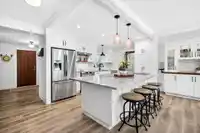
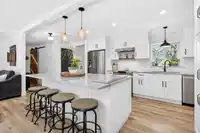
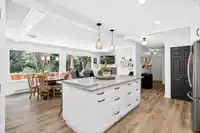
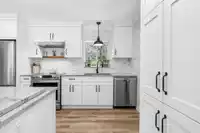
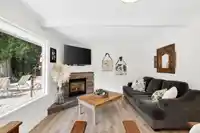
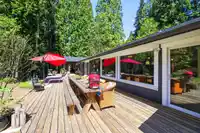
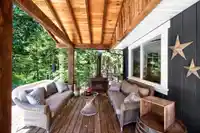
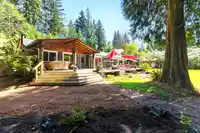
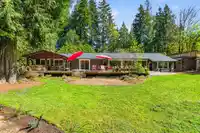
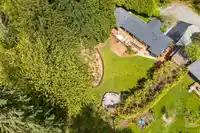
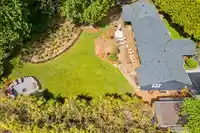
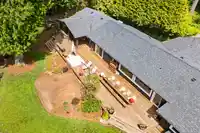
Tucked beside a park and surrounded by nature, this beautifully updated rancher offers a blend of peaceful country living just minutes from town. A true lifestyle property, inviting you to slow down and enjoy your surroundings. The fully renovated kitchen is the heart of the home, featuring a large quartzite island & countertops plus a custom reclaimed wood…
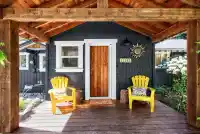
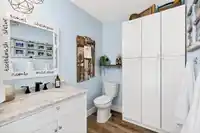
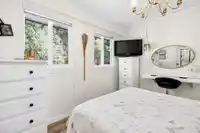
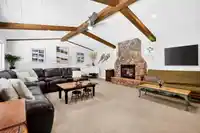
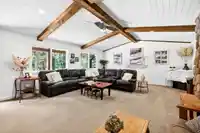
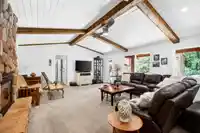
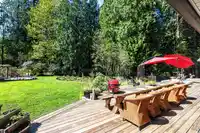
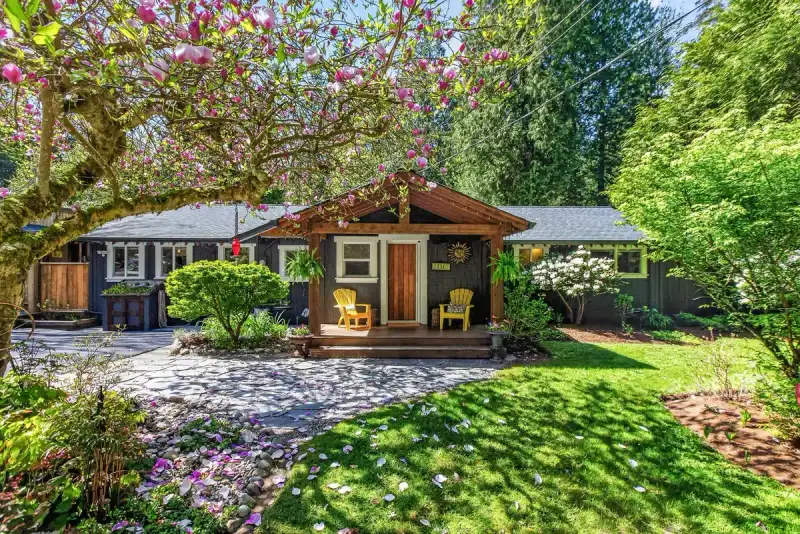
Tucked beside a park and surrounded by nature, this beautifully updated rancher offers a blend of peaceful country living just minutes from town. A true lifestyle property, inviting you to slow down and enjoy your surroundings. The fully renovated kitchen is the heart of the home, featuring a large quartzite island & countertops plus a custom reclaimed wood sideboard. Offering 3 bedrooms plus a den and 2 bathrooms, the layout is ideal for comfortable one-level living. Warm and inviting living room with fireplace, plus a truly impressive family room anchored by a second fireplace and accented with beautiful wood beams. Enjoy year-round living with a spacious full-length deck overlooking the private yard and park. Charming covered front porch completes the package.
Features
Storage
Garden
Private Yard
Open
Front Access
Shopping Nearby
Room measurements11 rooms▸
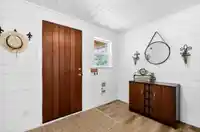
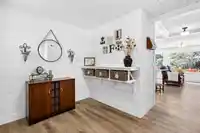
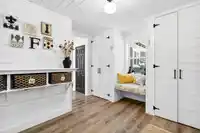
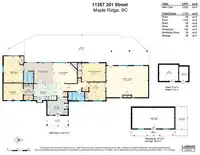
FoyerMain · 10'3 × 12'
KitchenMain · 9'6 × 13'5
Dining RoomMain · 12' × 17'4
Living RoomMain · 12' × 14'
PantryMain · 2'6 × 5'6
LaundryMain · 6'7 × 5'6
DenMain · 9'7 × 10'7
Family RoomMain · 18'4 × 24'8
Primary BedroomMain · 10'11 × 14'
BedroomMain · 9'11 × 11'6
BedroomMain · 15'7 × 11'6
Floor plan
🔍 Tap to zoom
Pinch or scroll to zoom · drag to pan · double-tap to reset
Property Details
MLS NumberR3160440
Property TypeSingle Family Residence
Bedrooms3
Bathrooms1.5
Square Feet2,053
Lot Size13,175 sqft
Year Built1978
HeatingBaseboard, Electric
Days on Market18
StatusActive
Listed ByRE/MAX LIFESTYLES REALTY
School Catchment
ElementaryWebster's Corners Elementary
SecondaryGaribaldi Secondary
Neighbourhood
Highlighted area = this home's census tract (StatCan), the boundary the neighbourhood stats describe.
$1,250,000Median home value
$128,000Median household income
81.9%Owner-occupied
74.9%Single-detached homes
3.1Avg household size
41.6Median age
23.9%Bachelor's degree or higher (25-64)
42.1%Commute under 30 min
94.8%Drive to work
22.7%Foreign-born residents
6,592Neighbourhood population
Age
Under 1518.9%
15 to 6465.8%
65 and over15.3%
Household size
1 person13.4%
231.5%
317.4%
420.2%
5 or more17.4%
Language spoken at home
79.9% English mother tongue
Mandarin2.5%
English + other1.7%
Punjabi1.4%
Tagalog1.1%
Farsi0.9%
Korean0.8%
All others11.7%
Mother tongue, share of 6,580 residents.
How this pocket differs
notably fewer people living alone than Maple Ridge 13.3% vs 22.1%
notably more 5+ person households than Maple Ridge 17.3% vs 11.3%
Median household income is higher than Metro Vancouver $128,000 vs $90,000
Source: Statistics Canada, Census of Population, 2021. Reproduced and distributed on an "as is" basis with the permission of Statistics Canada.
Land & Development
Lot size13,272 sqft
Lot dimensions152 × 172 ft
Lot shapeIrregular
Approximate lot lines (ParcelMap BC)
Zoning, lot dimensions and grade are approximate, from public data, and for reference only — verify with the City / Township of Langley before relying on them.
Recent nearby sales
Sold prices are available to registered users. Log in to see what these sold for.

 1 / 40 photos