
 1 / 33 photos



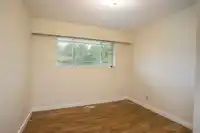
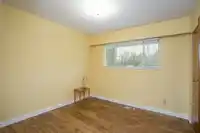
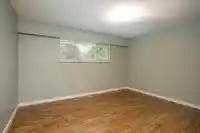
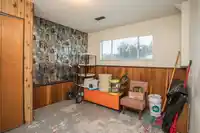




About This Property
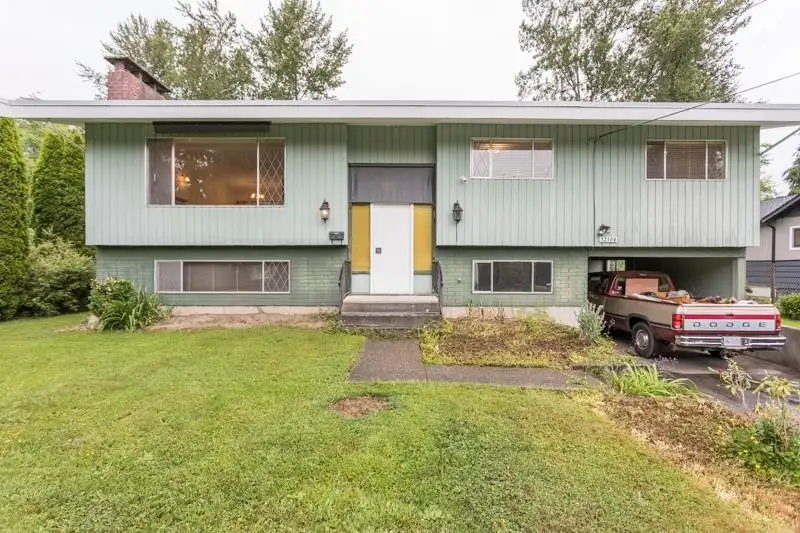
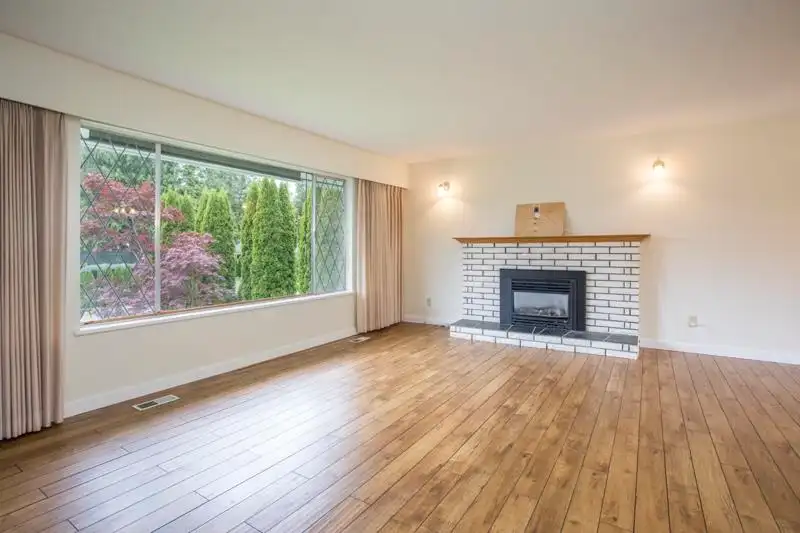
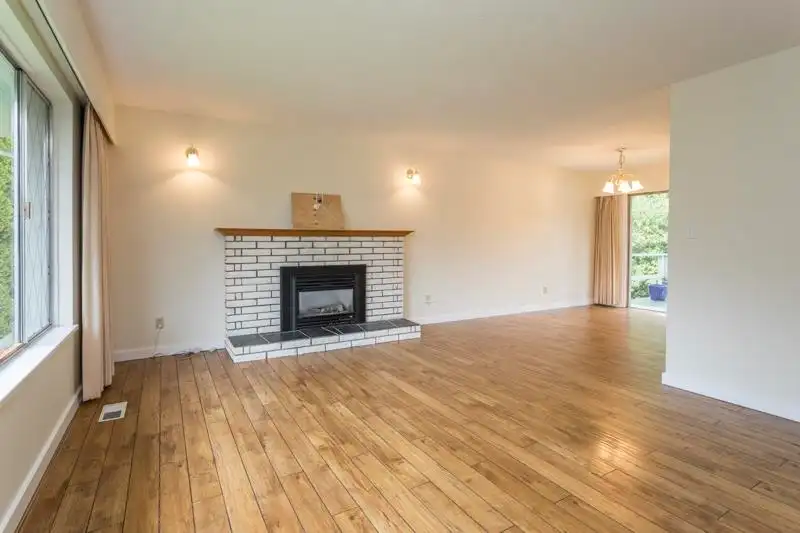
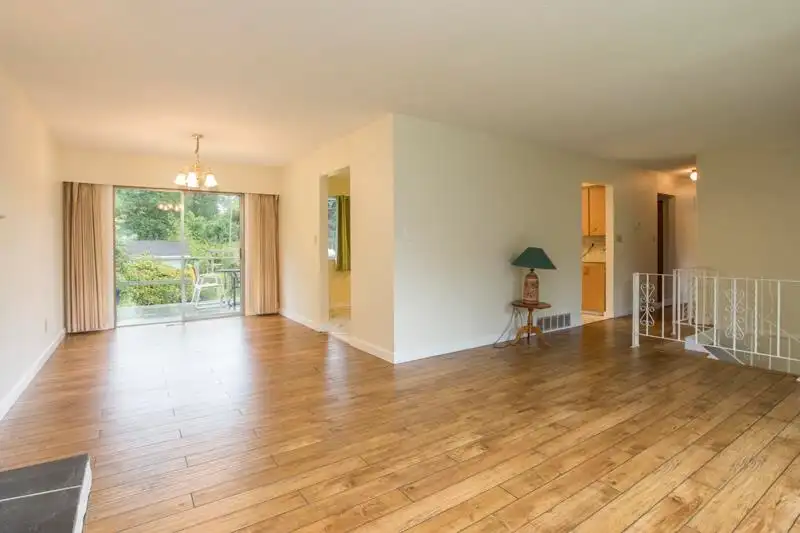

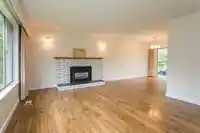
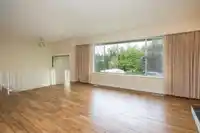
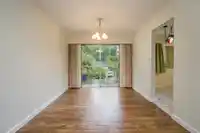
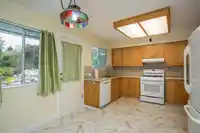
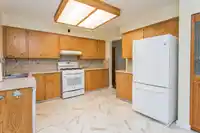
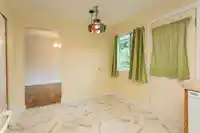
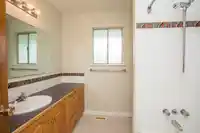
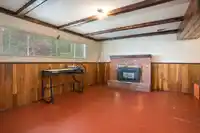
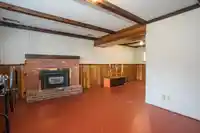
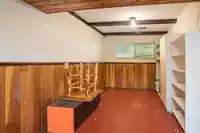
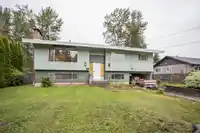
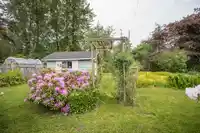
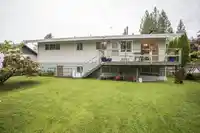
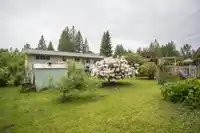
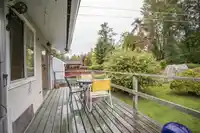
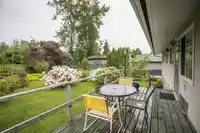
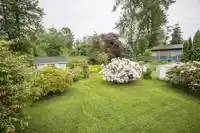
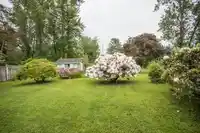
Nestled in desirable Websters Corners, this split-entry home sits on a private 10,964 sq ft lot with mature landscaping and a peaceful rural street and surroundings. Offering 4 bedrooms- 3 up, 1 down, 2 bathrooms and a fully finished basement with separate entry, there’s plenty of room for families, storage or suite potential. Bright open living/dining area…
Features
Property Details
Neighbourhood
Age
- Under 1516.7%
- 15 to 6467.5%
- 65 and over15.8%
Household size
- 1 person15.1%
- 234.4%
- 318.5%
- 418.7%
- 5 or more13.3%
Language spoken at home
81.6% English mother tongue
Mother tongue, share of 6,710 residents.
How this pocket differs
- fewer seniors 65+ than East Central 15.8% vs 20.6%
- notably fewer people living alone than East Central 15.1% vs 32.5%
- notably more 5+ person households than East Central 13.4% vs 7.5%
- notably more 4-person households than East Central 18.8% vs 12.3%
- notably more Mandarin speakers than East Central 3% vs 1.6%
- Median household income is higher than Metro Vancouver $113,000 vs $90,000
Source: Statistics Canada, Census of Population, 2021. Reproduced and distributed on an "as is" basis with the permission of Statistics Canada.
Land & Development
Zoning, lot dimensions and grade are approximate, from public data, and for reference only — verify with the City / Township of Langley before relying on them.
Recent nearby sales
Sold prices are available to registered users. Log in to see what these sold for.
Monthly Cost Calculator
An estimate only. Canadian semi-annual compounding; excludes utilities, closing costs and BC property transfer tax. 5-year fixed, as of Sep 17
Similar Listings Nearby
12082 261 STREET
25742 116 AVENUE
11367 261 STREET
12486 256 STREET
26814 DEWDNEY TRUNK ROAD
26280 GRANT AVENUE
25443 BOSONWORTH AVENUE
12772 251 STREET
12157 250 STREET
12313 MCNUTT ROAD
25097 112 AVENUE
11217 250B STREET