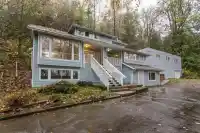
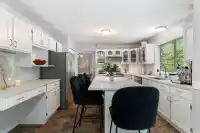
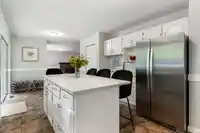
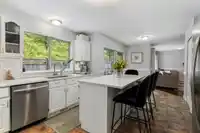
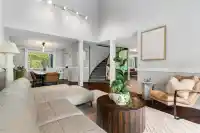
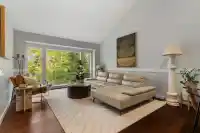
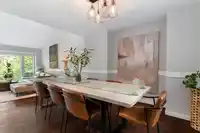
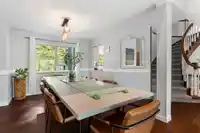
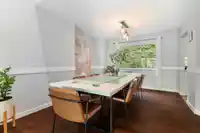
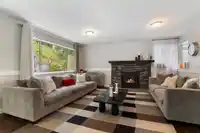
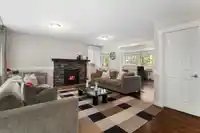
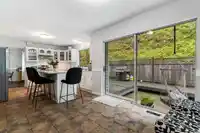
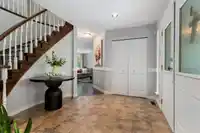
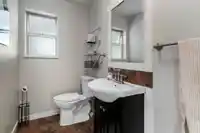
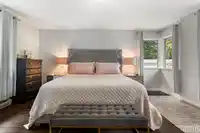
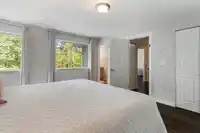
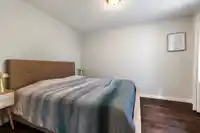
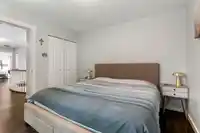
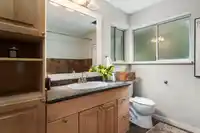
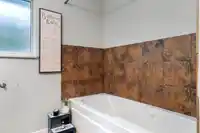
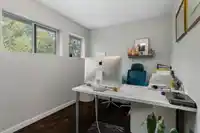
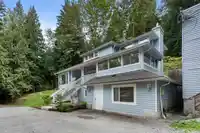
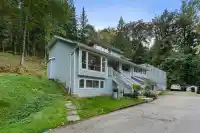
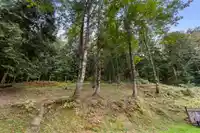
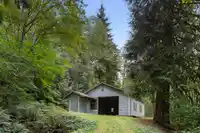
Privacy and space on 4.99 acres! Tucked well back from the road and hidden from street view, this 5-bedroom, 3-bathroom home is accessed by a private switchback driveway. New (2023) spacious, light-filled kitchen with classic white cabinetry, glass-front uppers, stainless steel appliances, abundant storage and an oversized quartz centre island. New flooring…
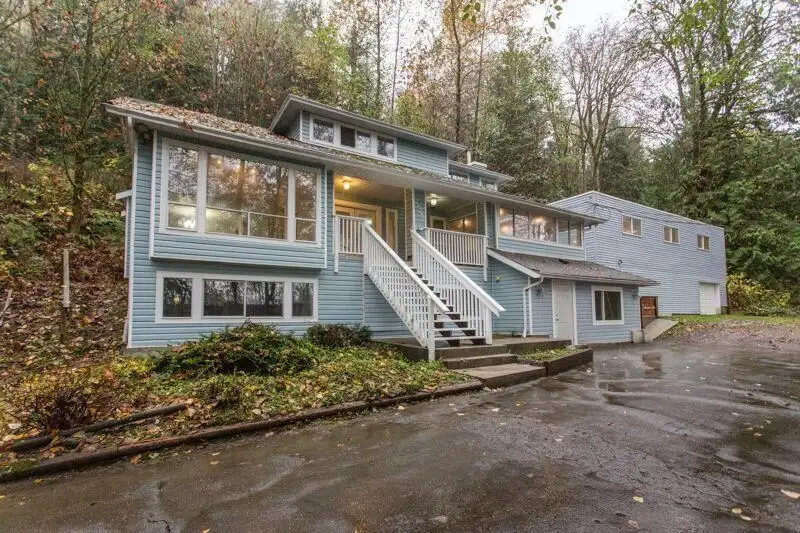
Privacy and space on 4.99 acres! Tucked well back from the road and hidden from street view, this 5-bedroom, 3-bathroom home is accessed by a private switchback driveway. New (2023) spacious, light-filled kitchen with classic white cabinetry, glass-front uppers, stainless steel appliances, abundant storage and an oversized quartz centre island. New flooring (2023). Windows and roof are approximately 15 yrs old. Basement is already plumbed for a future suite, offering excellent flexibility and potential. Impressive detached shop is over 3,000 sq ft spread over 2 floors & built in 2012—ideal for storage, hobbies, projects or those needing substantial workspace. The shop requires some TLC but offers incredible possibilities. A rare opportunity to enjoy acreage, privacy and exceptional space!
Features
Detached
Garage Double
RV Access/Parking
Front Access
Room measurements17 rooms▸
Living RoomMain · 16'9 × 13'4
KitchenMain · 21'7 × 22'
Dining RoomMain · 11'9 × 11'8
Family RoomMain · 16'2 × 17'0
OfficeMain · 12'2 × 16'3
Primary BedroomAbove · 16'2 × 12'10
BedroomAbove · 10'9 × 9'10
BedroomAbove · 11'9 × 10'4
OfficeAbove · 7'11 × 11'6
LaundryBsmt · 12'11 × 22'2
BedroomBsmt · 12'3 × 12'10
BedroomBsmt · 9'10 × 16'11
StorageBsmt · 11'1 × 9'8
StorageBsmt · 8'6 × 12'8
Recreation RoomBsmt · 21'1 × 19'4
PatioMain · 8'6 × 18'6
FoyerMain · 5'6 × 12'0
Floor plan
🔍 Tap to zoom
Pinch or scroll to zoom · drag to pan · double-tap to reset
Property Details
MLS NumberR3164596
Property TypeSingle Family Residence
Bedrooms5
Bathrooms2.5
Square Feet3,406
Lot Size217,364 sqft
Year Built1987
Parking Spaces8
HeatingElectric, Forced Air, Natural Gas
Days on Market11
StatusActive
Listed ByRoyal LePage West Real Estate Services
School Catchment
ElementaryWebster's Corners Elementary
SecondaryGaribaldi Secondary
Neighbourhood
Highlighted area = this home's census tract (StatCan), the boundary the neighbourhood stats describe.
$1,250,000Median home value
$128,000Median household income
81.9%Owner-occupied
74.9%Single-detached homes
3.1Avg household size
41.6Median age
23.9%Bachelor's degree or higher (25-64)
42.1%Commute under 30 min
94.8%Drive to work
22.7%Foreign-born residents
6,592Neighbourhood population
Age
Under 1518.9%
15 to 6465.8%
65 and over15.3%
Household size
1 person13.4%
231.5%
317.4%
420.2%
5 or more17.4%
Language spoken at home
79.9% English mother tongue
Mandarin2.5%
English + other1.7%
Punjabi1.4%
Tagalog1.1%
Farsi0.9%
Korean0.8%
All others11.7%
Mother tongue, share of 6,580 residents.
How this pocket differs
notably fewer people living alone than Maple Ridge 13.3% vs 22.1%
notably more 5+ person households than Maple Ridge 17.3% vs 11.3%
Median household income is higher than Metro Vancouver $128,000 vs $90,000
Source: Statistics Canada, Census of Population, 2021. Reproduced and distributed on an "as is" basis with the permission of Statistics Canada.
Land & Development
Lot size217,433 sqft
Lot dimensions331 × 652 ft
Lot shapeRectangular
Approximate lot lines (ParcelMap BC)
Zoning, lot dimensions and grade are approximate, from public data, and for reference only — verify with the City / Township of Langley before relying on them.
Recent nearby sales
Sold prices are available to registered users. Log in to see what these sold for.

 1 / 40 photos