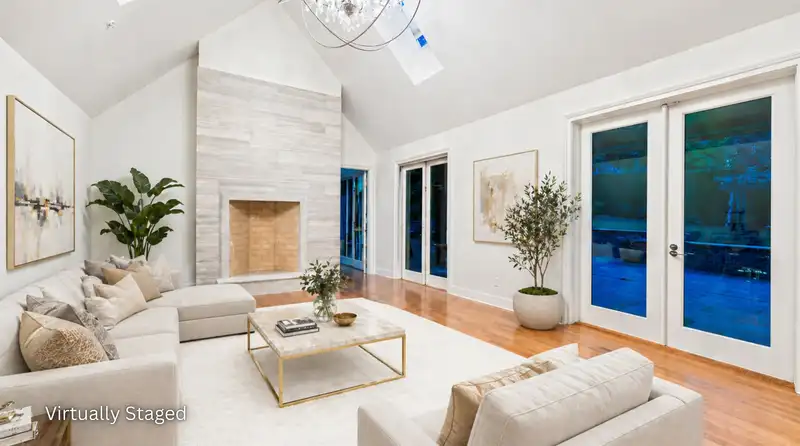
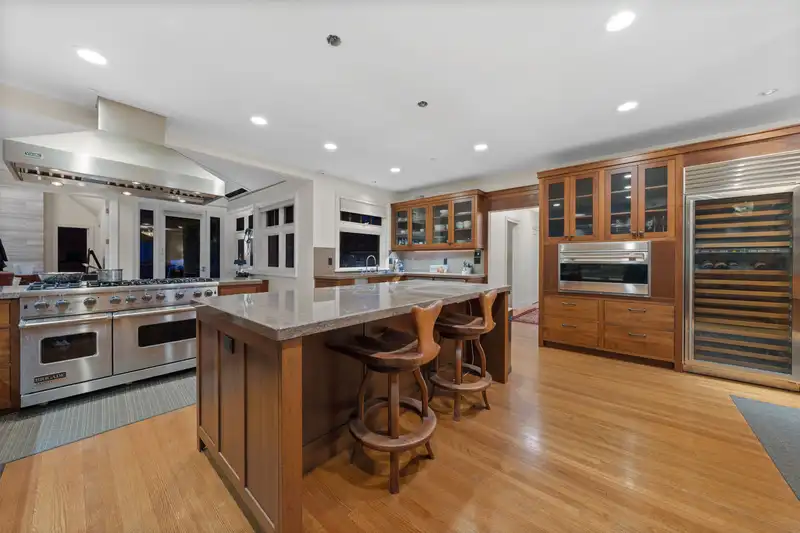
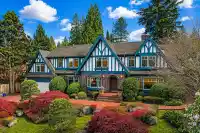
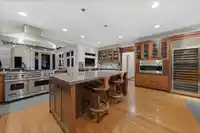
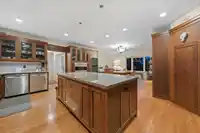
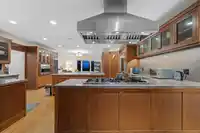
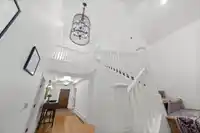
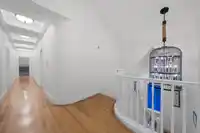
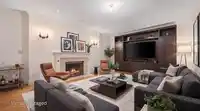
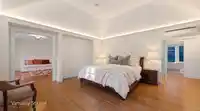
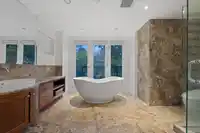
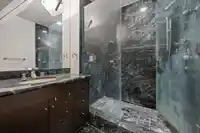
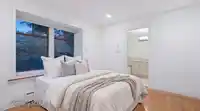
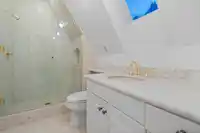
An extraordinary & rare offering in the coveted Point Grey, this iconic estate exemplifies timeless elegance & world-class luxury, set on 33,497.64sf private lot w/ breathtaking panoramic views. Boasting over 8,100sf of meticulously crafted living space, this grand residence welcomes you w/ a dramatic soaring foyer & the chef’s kitchen is thoughtfully…
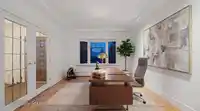
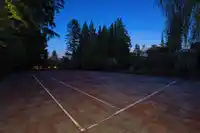
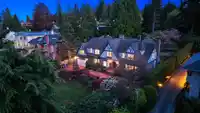
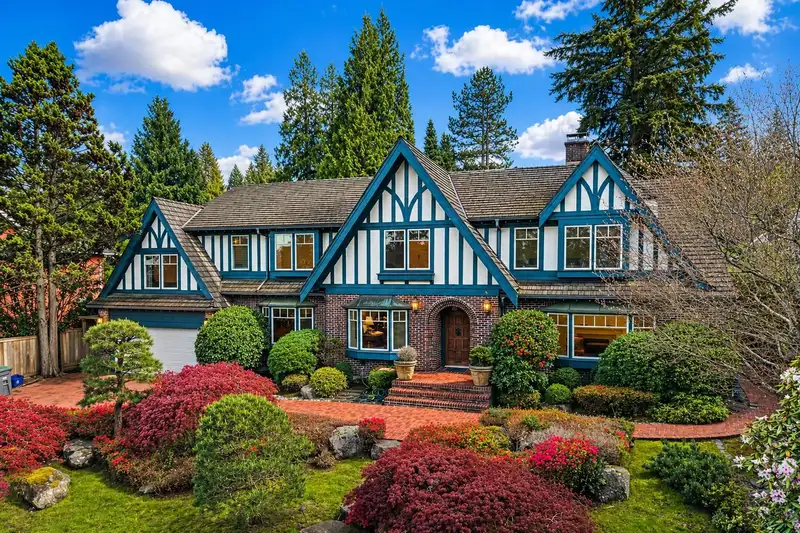
An extraordinary & rare offering in the coveted Point Grey, this iconic estate exemplifies timeless elegance & world-class luxury, set on 33,497.64sf private lot w/ breathtaking panoramic views. Boasting over 8,100sf of meticulously crafted living space, this grand residence welcomes you w/ a dramatic soaring foyer & the chef’s kitchen is thoughtfully appointed for culinary excellence, while a versatile main lvl DEN offers a home office/study. Upstairs, the primary bedroom serves as a true private sanctuary w/ spa-inspired ensuite bath & a private balcony. Beautifully maintained home blends classic architecture, including multiple fireplaces, a fully finished basement, & a tennis court. A sun-drenched S-facing backyard adorned w/ mature landscaping & cherry blossoms.
Features
Central Vacuum
Garden
Tennis Court(s)
Balcony
Private Yard
Garage Double
Front Access
Garage Door Opener
Shopping Nearby
Room measurements27 rooms▸
Living RoomMain · 21'7 × 15'6
OfficeMain · 21'5 × 21'3
Dining RoomMain · 19'5 × 11'6
Flex RoomMain · 8'9 × 5'4
Family RoomMain · 19'4 × 13'2
KitchenMain · 19' × 9'5
Flex RoomMain · 6'2 × 5'1
LaundryMain · 10'1 × 8'2
Eating AreaMain · 13'1 × 12'6
Recreation RoomMain · 23'8 × 16'2
GymMain · 23'8 × 16'2
FoyerMain · 14'7 × 6'5
Primary BedroomAbove · 14'9 × 14'4
Walk-In ClosetAbove · 7'2 × 15'2
Walk-In ClosetAbove · 6' × 16'
Living RoomAbove · 15'6 × 14'6
BedroomAbove · 13'4 × 11'8
BedroomAbove · 19'4 × 14'9
BedroomAbove · 11'9 × 12'2
BedroomAbove · 12'4 × 11'9
OtherAbove · 11'9 × 6'8
OtherBsmt · 25'11 × 25'3
UtilityBsmt · 11'5 × 10'4
StorageBsmt · 5'2 × 3'
Cold RoomBsmt · 7'6 × 6'8
StorageBsmt · 3'1 × 3'1
OtherBsmt · 22'5 × 18'3
Floor plan
🔍 Tap to zoom
Pinch or scroll to zoom · drag to pan · double-tap to reset
Property Details
MLS NumberR3115230
Property TypeSingle Family Residence
Bedrooms5
Bathrooms6
Square Feet8,145
Lot Size33,497.64 sqft
Year Built1933
Parking Spaces2
HeatingBaseboard
StatusClosed
Listed ByDracco Pacific Realty
School Catchment
ElementaryQueen Mary
SecondaryByng
Neighbourhood
Highlighted area = this home's census tract (StatCan), the boundary the neighbourhood stats describe.
$3,200,000Median home value
$96,000Median household income
57%Owner-occupied
43.7%Single-detached homes
2.2Avg household size
48.8Median age
57.1%Bachelor's degree or higher (25-64)
70.4%Commute under 30 min
68.8%Drive to work
36.3%Foreign-born residents
4,622Neighbourhood population
Age
Under 1511.1%
15 to 6462.1%
65 and over26.9%
Household size
1 person36.3%
234.6%
311.5%
411.5%
5 or more6.2%
Language spoken at home
64.2% English mother tongue
Mandarin11.6%
English + other3.1%
Cantonese3%
French2.1%
German1.6%
Farsi1.3%
All others13.1%
Mother tongue, share of 4,620 residents.
How this pocket differs
more seniors 65+ than Point Grey 26.9% vs 21.5%
fewer 4-person households than Point Grey 11.5% vs 14.5%
fewer Cantonese speakers than Point Grey 3% vs 4.1%
fewer Mandarin speakers than Point Grey 11.6% vs 15.3%
Median dwelling value is notably higher than Metro Vancouver $3,200,000 vs $1,050,000
Source: Statistics Canada, Census of Population, 2021. Reproduced and distributed on an "as is" basis with the permission of Statistics Canada.
Land & Development
Lot size33,513 sqft
Lot dimensions100 × 382 ft
Lot shapeSlightly irregular
Approximate lot lines (ParcelMap BC)
Zoning, lot dimensions and grade are approximate, from public data, and for reference only — verify with the City / Township of Langley before relying on them.
Recent nearby sales
Sold prices are available to registered users. Log in to see what these sold for.

 1 / 25 photos