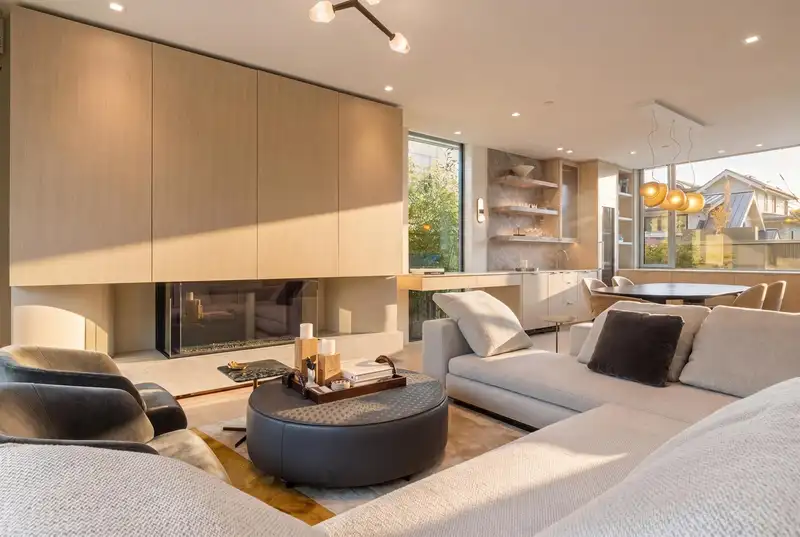
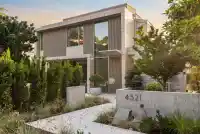
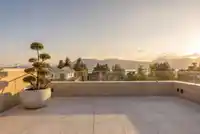
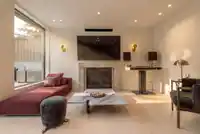
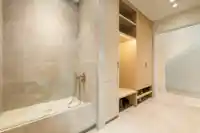
A newly completed, nearly 4000 sqft architectural modern residence located N of 4th Ave & just steps from Locarno. Designed by Lamoureux Architects w/interiors by Studio AKC, this home offers a dramatic double-height reception featuring a statement Bocci chandelier of hand-blown glass, clean architectural lines, warm materials, & sculptural metal staircase…
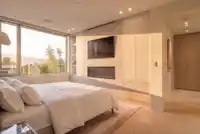
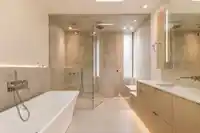
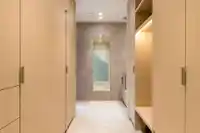
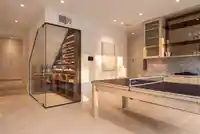
A newly completed, nearly 4000 sqft architectural modern residence located N of 4th Ave & just steps from Locarno. Designed by Lamoureux Architects w/interiors by Studio AKC, this home offers a dramatic double-height reception featuring a statement Bocci chandelier of hand-blown glass, clean architectural lines, warm materials, & sculptural metal staircase leading to a rooftop terrace w/views of N. Shore mtns & English Bay. Chef’s kitchen incl. sculptural island, Miele appliances, hidden pantry, & 2nd wet kitchen. Outdoor living incl. sunny front Zen garden & private large rear entertaining area w/outdoor kitchen & dining. Rear entry mudrm w/storage & dog wash. 4-beds, incl. primary suite w/spa-inspired ensuite & oversized walk-in-closet. Rec lvl w/bar, glass wine room & home theatre.
Features
Garage Double
Garage Single
Open
Lane Access
Room measurements15 rooms▸
FoyerMain · 9'2 × 5'
Living RoomMain · 13'9 × 21'
Dining RoomMain · 17'2 × 13'2
KitchenMain · 16'2 × 19'8
Wok KitchenMain · 16'2 × 5'8
OfficeMain · 9'9 × 10'2
Primary BedroomAbove · 15'9 × 11'7
Walk-In ClosetAbove · 15'8 × 6'9
BedroomAbove · 17' × 11'9
BedroomAbove · 12'2 × 11'6
Mud RoomBelow · 9'2 × 12'6
LaundryBelow · 7'9 × 7'7
Media RoomBelow · 13'9 × 14'5
BedroomBelow · 10' × 13'6
Recreation RoomBelow · 15' × 22'6
Floor plan
🔍 Tap to zoom
Pinch or scroll to zoom · drag to pan · double-tap to reset
Property Details
MLS NumberR3170575
Property TypeSingle Family Residence
Bedrooms4
Bathrooms5
Square Feet3,850
Lot Size5,481.46 sqft
Year Built2025
Parking Spaces3
HeatingHeat Pump, Radiant
Days on Market16
StatusActive
Listed ByStilhavn Real Estate Services
School Catchment
ElementaryQueen Mary
SecondaryByng
Neighbourhood
Highlighted area = this home's census tract (StatCan), the boundary the neighbourhood stats describe.
$3,200,000Median home value
$96,000Median household income
57%Owner-occupied
43.7%Single-detached homes
2.2Avg household size
48.8Median age
57.1%Bachelor's degree or higher (25-64)
70.4%Commute under 30 min
68.8%Drive to work
36.3%Foreign-born residents
4,622Neighbourhood population
Age
Under 1511.1%
15 to 6462.1%
65 and over26.9%
Household size
1 person36.3%
234.6%
311.5%
411.5%
5 or more6.2%
Language spoken at home
64.2% English mother tongue
Mandarin11.6%
English + other3.1%
Cantonese3%
French2.1%
German1.6%
Farsi1.3%
All others13.1%
Mother tongue, share of 4,620 residents.
How this pocket differs
more seniors 65+ than Point Grey 26.9% vs 21.5%
fewer 4-person households than Point Grey 11.5% vs 14.5%
fewer Cantonese speakers than Point Grey 3% vs 4.1%
fewer Mandarin speakers than Point Grey 11.6% vs 15.3%
Median dwelling value is notably higher than Metro Vancouver $3,200,000 vs $1,050,000
Source: Statistics Canada, Census of Population, 2021. Reproduced and distributed on an "as is" basis with the permission of Statistics Canada.
Land & Development
Lot size5,476 sqft
Lot dimensions55 × 99 ft
Lot shapeRectangular
Approximate lot lines (ParcelMap BC)
Zoning, lot dimensions and grade are approximate, from public data, and for reference only — verify with the City / Township of Langley before relying on them.
Recent nearby sales
Sold prices are available to registered users. Log in to see what these sold for.

 1 / 23 photos