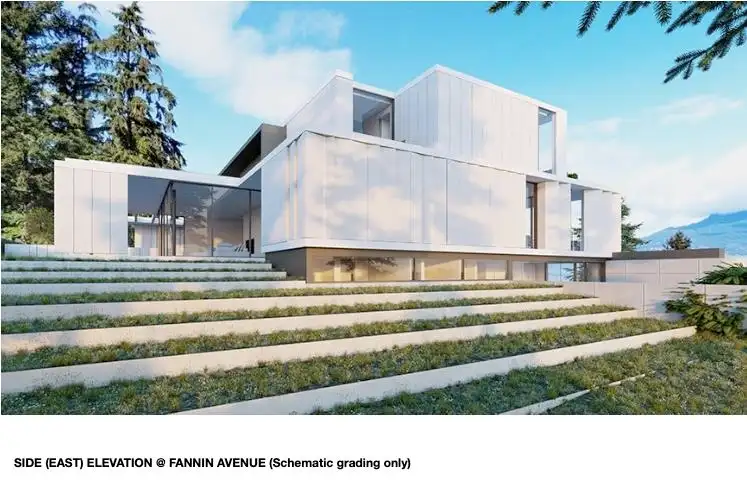
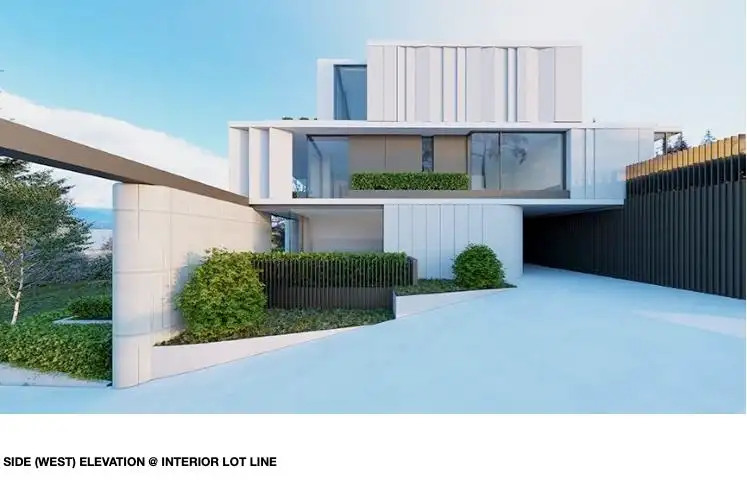
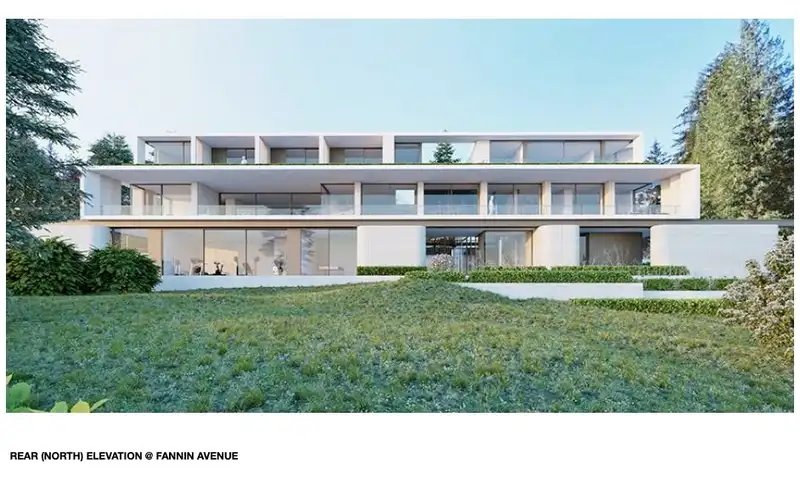
The one and only 330 ft ocean/mountain VIEW frontage in West Point Grey. A modern masterpiece has been designed by renowned Frits de Vries Architects & Paul Sangha Landscape on this massive 37,000sf (0.85 acre) estate size property, saving you two years of planning and design time. Vendor financing is available. 10 minutes from Downtown, 18 Minutes to YVR,…
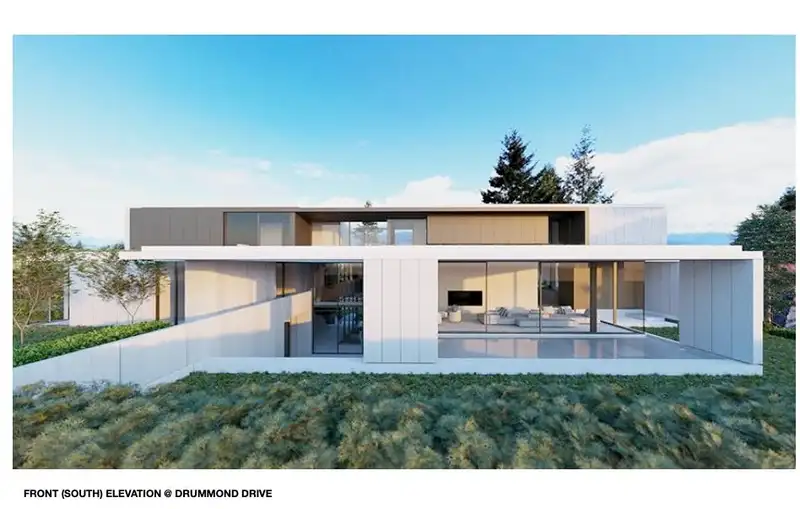
The one and only 330 ft ocean/mountain VIEW frontage in West Point Grey. A modern masterpiece has been designed by renowned Frits de Vries Architects & Paul Sangha Landscape on this massive 37,000sf (0.85 acre) estate size property, saving you two years of planning and design time. Vendor financing is available. 10 minutes from Downtown, 18 Minutes to YVR, steps away from the Pacific Spirit Park. Start building your legacy home immediately. The asking price is for the land only. The pictures are architectural renderings.
Features
Balcony
Garage Double
Garage Triple
Front Access
Room measurements21 rooms▸
Living RoomMain · 25' × 20'
Dining RoomMain · 25' × 20'
KitchenMain · 25' × 12'
Wok KitchenMain · 11'1 × 18'
Eating AreaMain · 13'5 × 15'9
Family RoomMain · 16'3 × 41'10
Hobby RoomMain · 21'10 × 28'8
BedroomMain · 10' × 17'
BedroomMain · 10' × 17'
StudyMain · 10' × 14'9
Primary BedroomAbove · 12'4 × 18'10
BedroomAbove · 13'8 × 15'
BedroomAbove · 13'8 × 15'
BedroomAbove · 13'8 × 15'
BedroomAbove · 12' × 14'6
BedroomAbove · 12'4 × 10'5
Games RoomBsmt · 15' × 26'2
GymBsmt · 20' × 29'8
Media RoomBsmt · 16'1 × 22'4
BedroomBsmt · 12'6 × 11'5
BedroomBsmt · 12'6 × 13'6
Floor plan
🔍 Tap to zoom
Pinch or scroll to zoom · drag to pan · double-tap to reset
Property Details
MLS NumberR3066809
Property TypeSingle Family Residence
Bedrooms10
Bathrooms11
Square Feet25,582
Lot Size37,026 sqft
Year Built2027
HeatingRadiant
Days on Market358
StatusActive
Listed BySutton Group-West Coast Realty
School Catchment
ElementaryQueen Mary
SecondaryByng
Neighbourhood
Highlighted area = this home's census tract (StatCan), the boundary the neighbourhood stats describe.
$3,200,000Median home value
$96,000Median household income
57%Owner-occupied
43.7%Single-detached homes
2.2Avg household size
48.8Median age
57.1%Bachelor's degree or higher (25-64)
70.4%Commute under 30 min
68.8%Drive to work
36.3%Foreign-born residents
4,622Neighbourhood population
Age
Under 1511.1%
15 to 6462.1%
65 and over26.9%
Household size
1 person36.3%
234.6%
311.5%
411.5%
5 or more6.2%
Language spoken at home
64.2% English mother tongue
Mandarin11.6%
English + other3.1%
Cantonese3%
French2.1%
German1.6%
Farsi1.3%
All others13.1%
Mother tongue, share of 4,620 residents.
How this pocket differs
more seniors 65+ than Point Grey 26.9% vs 21.5%
fewer 4-person households than Point Grey 11.5% vs 14.5%
fewer Cantonese speakers than Point Grey 3% vs 4.1%
fewer Mandarin speakers than Point Grey 11.6% vs 15.3%
Median dwelling value is notably higher than Metro Vancouver $3,200,000 vs $1,050,000
Source: Statistics Canada, Census of Population, 2021. Reproduced and distributed on an "as is" basis with the permission of Statistics Canada.
Land & Development
Lot size37,107 sqft
Lot dimensions194 × 299 ft
Lot shapeIrregular
Approximate lot lines (ParcelMap BC)
Zoning, lot dimensions and grade are approximate, from public data, and for reference only — verify with the City / Township of Langley before relying on them.
Monthly Cost Calculator
Estimated monthly cost$66,712
Mortgage payment$59,987
Property tax$6,225
Home insurance$500
Partner Rates Available
Contact us for preferred mortgage rates
Monthly cost
Estimated monthly$66,712
$10,930,000$14,830,000
20%50%
3.01%7.01%
5 years30 years
$59,699/yr$89,699/yr
$400/mo$600/mo
An estimate only. Canadian semi-annual compounding; excludes utilities, closing costs and BC property transfer tax.
5-year fixed, as of Oct 30

 1 / 19 photos