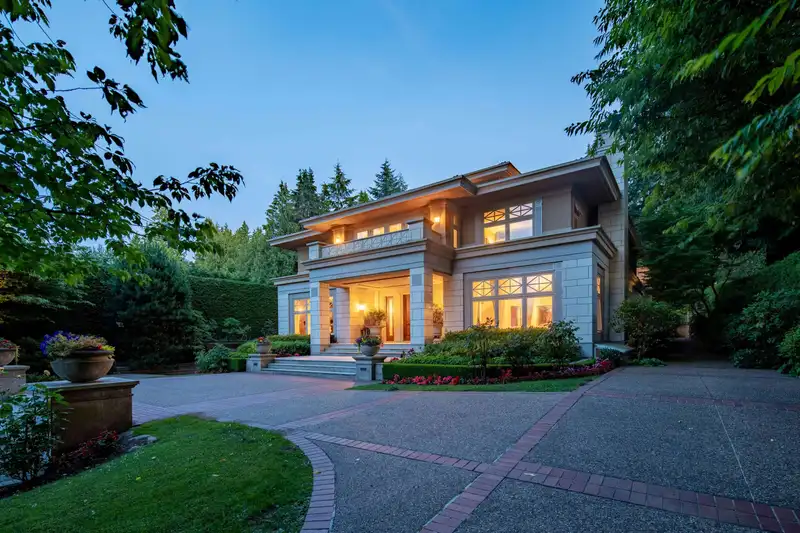
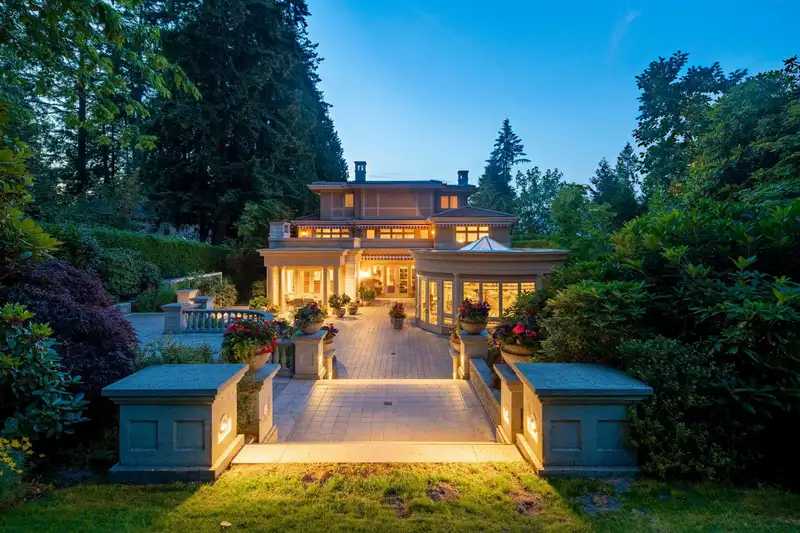
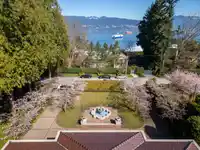
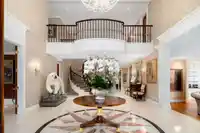
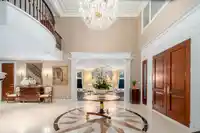
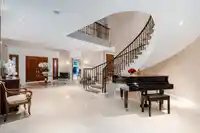
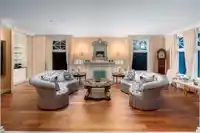
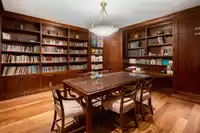
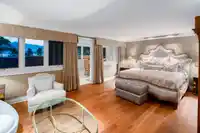
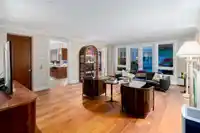
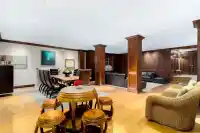
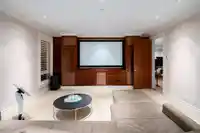
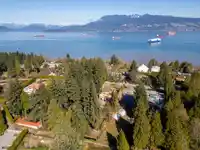
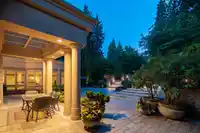
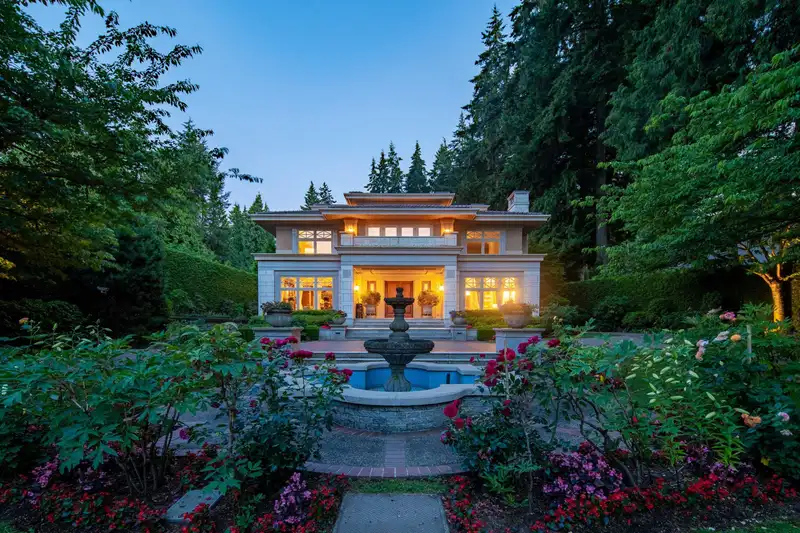
Prominent West Point Grey 'Creme de la Creme'. Behind mature hedges & secured stately gates sits this CONCRETE lavish 8 bdrm 13 baths luxurious mansion w/gorgeous mountain & ocean VIEWs on this massive .882 acre (38420sf) property w/lane access. 4 gold & 5 silver Georgie Awards Winner! 13,000sf of gracious & elegant living crafted by master builder G.…
Prominent West Point Grey 'Creme de la Creme'. Behind mature hedges & secured stately gates sits this CONCRETE lavish 8 bdrm 13 baths luxurious mansion w/gorgeous mountain & ocean VIEWs on this massive .882 acre (38420sf) property w/lane access. 4 gold & 5 silver Georgie Awards Winner! 13,000sf of gracious & elegant living crafted by master builder G. Wilson. Entertainment sized principle rooms, library and movie theatre plus 1 ensuite bdrm on the main; 5 bdrms & 5 baths on the 2nd flr; the master suite occupies the entire 3rd flr. A huge rec rm, wet bar and a 2-bdrm nanny's quarter in the basement. Lots of updates: roof, flooring, A/C, boiler, newly added smart home sys, O/D BBQ, electric awnings by the current meticulous owner. Heated circular driveway; 5 car attached garage; ELEVATOR.
Features
Balcony
Garage Double
Garage Triple
Garage Door Opener
Room measurements22 rooms▸
Living RoomMain · 16'2 × 27'8
KitchenMain · 16'2 × 12'9
Wok KitchenMain · 12'3 × 12'4
Dining RoomMain · 16'2 × 18'
Family RoomMain · 20' × 17'
Media RoomMain · 16'8 × 19'4
StudyMain · 16'8 × 16'3
ConservatoryMain · 12'8 × 16'
Family RoomAbove · 17' × 16'2
BedroomAbove · 14' × 14'4
BedroomAbove · 16'2 × 13'
BedroomAbove · 13' × 17'6
BedroomAbove · 16'2 × 14'4
BedroomAbove · 13' × 25'4
Primary BedroomAbv Main 2 · 22'4 × 14'8
OfficeAbv Main 2 · 14'6 × 12'8
Dressing RoomAbv Main 2 · 16' × 9'4
Living RoomBsmt · 24'3 × 31'8
Recreation RoomBsmt · 11' × 19'6
BedroomBsmt · 12'6 × 11'
BedroomBsmt · 12'6 × 10'6
GymBsmt · 15' × 15'
Floor plan
🔍 Tap to zoom
Pinch or scroll to zoom · drag to pan · double-tap to reset
Property Details
MLS NumberR3163856
Property TypeSingle Family Residence
Bedrooms8
Bathrooms10.5
Square Feet13,733
Lot Size38,420 sqft
Year Built1996
Parking Spaces5
HeatingHot Water, Natural Gas, Radiant
Days on Market9
StatusActive
Listed BySutton Group-West Coast Realty
School Catchment
ElementaryQueen Mary
SecondaryByng
Neighbourhood
Highlighted area = this home's census tract (StatCan), the boundary the neighbourhood stats describe.
$3,200,000Median home value
$96,000Median household income
57%Owner-occupied
43.7%Single-detached homes
2.2Avg household size
48.8Median age
57.1%Bachelor's degree or higher (25-64)
70.4%Commute under 30 min
68.8%Drive to work
36.3%Foreign-born residents
4,622Neighbourhood population
Age
Under 1511.1%
15 to 6462.1%
65 and over26.9%
Household size
1 person36.3%
234.6%
311.5%
411.5%
5 or more6.2%
Language spoken at home
64.2% English mother tongue
Mandarin11.6%
English + other3.1%
Cantonese3%
French2.1%
German1.6%
Farsi1.3%
All others13.1%
Mother tongue, share of 4,620 residents.
How this pocket differs
more seniors 65+ than Point Grey 26.9% vs 21.5%
fewer 4-person households than Point Grey 11.5% vs 14.5%
fewer Cantonese speakers than Point Grey 3% vs 4.1%
fewer Mandarin speakers than Point Grey 11.6% vs 15.3%
Median dwelling value is notably higher than Metro Vancouver $3,200,000 vs $1,050,000
Source: Statistics Canada, Census of Population, 2021. Reproduced and distributed on an "as is" basis with the permission of Statistics Canada.
Land & Development
Lot size38,457 sqft
Lot dimensions97 × 246 ft
Lot shapeIrregular
Approximate lot lines (ParcelMap BC)
Zoning, lot dimensions and grade are approximate, from public data, and for reference only — verify with the City / Township of Langley before relying on them.
Recent nearby sales
Sold prices are available to registered users. Log in to see what these sold for.

 1 / 31 photos