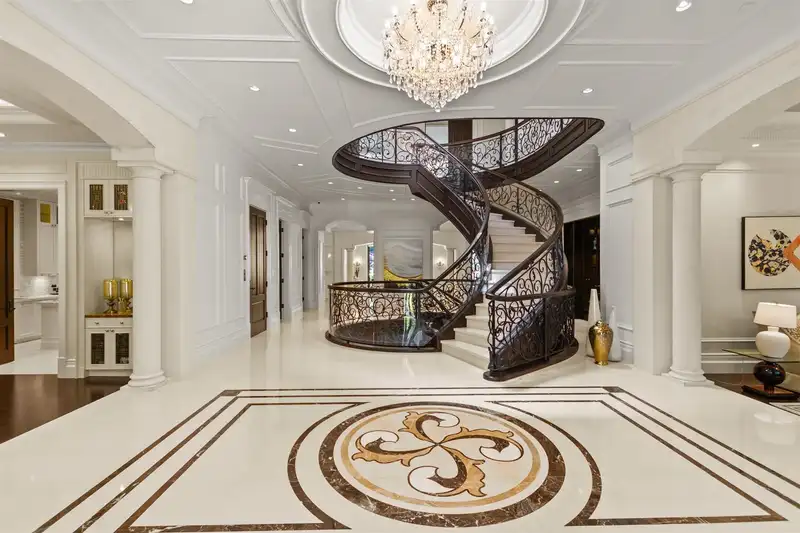
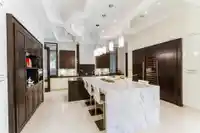
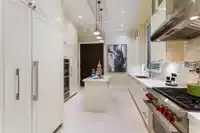
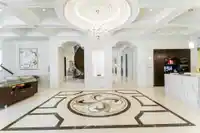
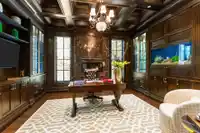
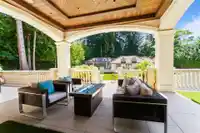
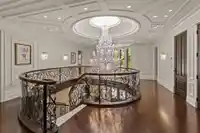
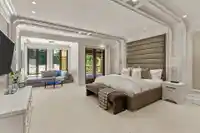
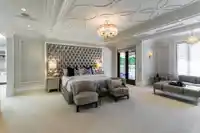
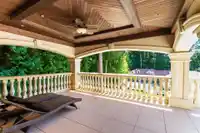
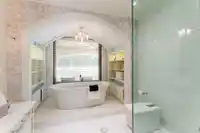
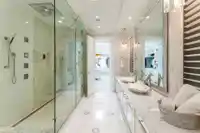
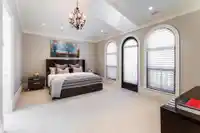
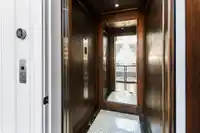
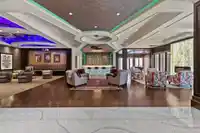
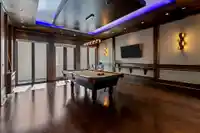
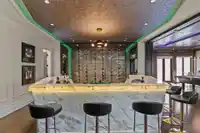
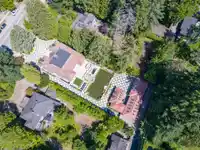
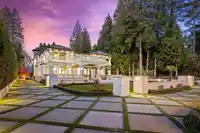
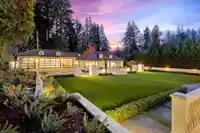
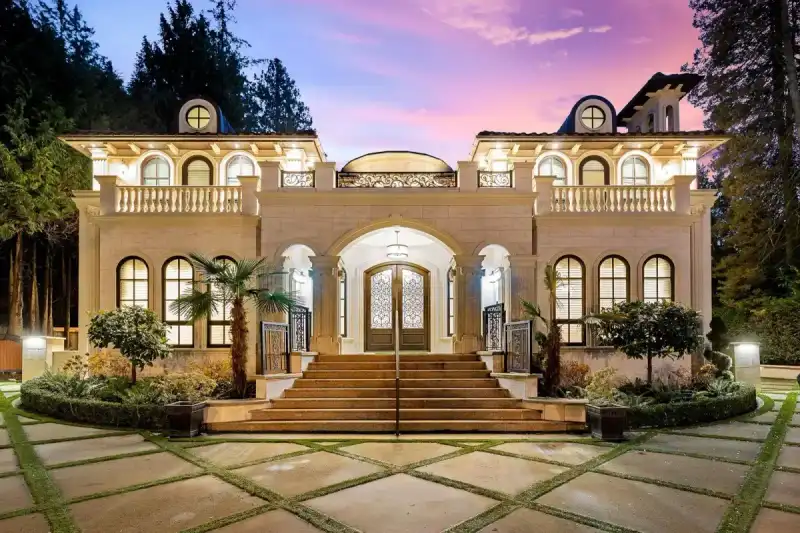
La Grand Maison-12221sf Modern French Provinciale +750sf 1 bdrm Laneway+850sf I/D pool house & hot-tub+4 car garage on a huge landscaped 27100sf 1/2 acre. Comes complete w/ all the necessary luxury accoutrements: circular driveway, elevator, magnificent grand circular marble & limestone staircase, huge BBQ & firepit patio, sunny south-exp garden yard.…
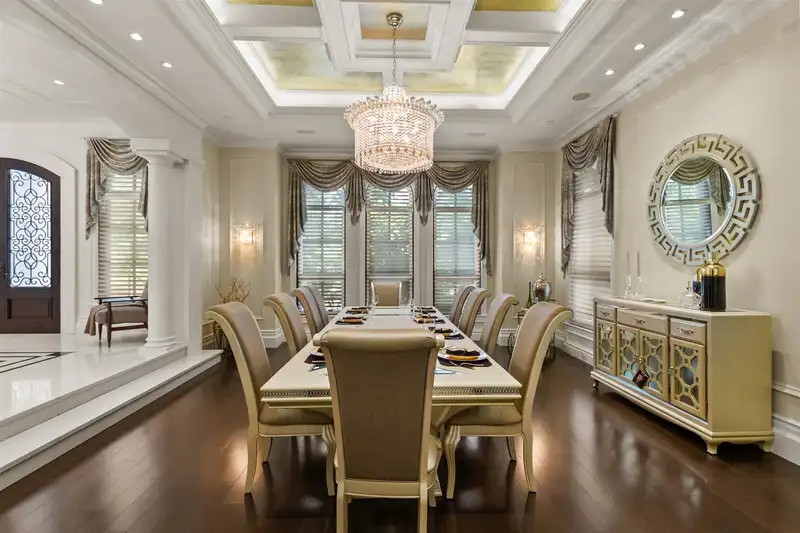
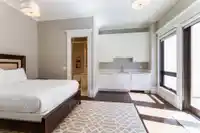
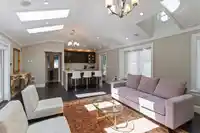
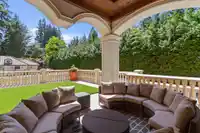
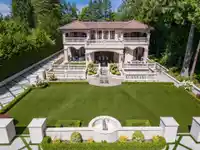
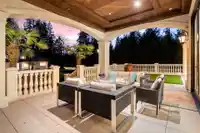
La Grand Maison-12221sf Modern French Provinciale +750sf 1 bdrm Laneway+850sf I/D pool house & hot-tub+4 car garage on a huge landscaped 27100sf 1/2 acre. Comes complete w/ all the necessary luxury accoutrements: circular driveway, elevator, magnificent grand circular marble & limestone staircase, huge BBQ & firepit patio, sunny south-exp garden yard. Extensive use of marble, limestone, hardwoods, silver-foil & faux-painted ceilings, intricate mouldings. Interiors inspired by classy 5-star hotels (Mandarin or Shangri-La). 5 ensuite bdrms up, huge mstr bdrm w/ separate sitting area & spa ensuite + Polynesian inspired covered deck. Huge Art Deco 5400sf basement feels like a cruise-ship atrium complete w/ movie theatre, games area, lounge, exercise wing w/ sauna & steam bath, 2 guest ensuites
Features
Elevator
Wet Bar
Balcony
Garage Single
Garage Triple
Front Access
Lane Access
Room measurements24 rooms▸
Living RoomMain · 20' × 19'
Dining RoomMain · 20' × 18'6
KitchenMain · 20' × 19'
Wok KitchenMain · 13' × 8'
Great RoomMain · 28' × 44'
LibraryMain · 15'6 × 16'
Eating AreaMain · 12'6 × 19'6
Primary BedroomAbove · 13'6 × 20'
BedroomAbove · 13' × 19'
BedroomAbove · 13' × 19'
BedroomAbove · 13'6 × 16'6
BedroomAbove · 20' × 16'
Recreation RoomBsmt · 28' × 20'
GymBsmt · 16' × 18'
SaunaBsmt · 9'6 × 6'
Bar RoomBsmt · 14' × 19'
Wine RoomBsmt · 6' × 19'
BedroomBsmt · 29' × 18'
BedroomBsmt · 14' × 17'6
PlayroomBsmt · 21'6 × 18'
OtherBelow · 15' × 28'
Living RoomAbv Main 2 · 16' × 20'4
KitchenAbv Main 2 · 12'6 × 9'2
BedroomAbv Main 2 · 13'6 × 12'
Floor plan
🔍 Tap to zoom
Pinch or scroll to zoom · drag to pan · double-tap to reset
Property Details
MLS NumberR3152901
Property TypeSingle Family Residence
Bedrooms8
Bathrooms10.5
Square Feet13,813
Lot Size27,100 sqft
Year Built2016
Parking Spaces4
HeatingRadiant
Days on Market67
StatusActive
Listed BySutton Group-West Coast Realty
School Catchment
ElementaryQueen Mary
SecondaryByng
Neighbourhood
Highlighted area = this home's census tract (StatCan), the boundary the neighbourhood stats describe.
$3,200,000Median home value
$96,000Median household income
57%Owner-occupied
43.7%Single-detached homes
2.2Avg household size
48.8Median age
57.1%Bachelor's degree or higher (25-64)
70.4%Commute under 30 min
68.8%Drive to work
36.3%Foreign-born residents
4,622Neighbourhood population
Age
Under 1511.1%
15 to 6462.1%
65 and over26.9%
Household size
1 person36.3%
234.6%
311.5%
411.5%
5 or more6.2%
Language spoken at home
64.2% English mother tongue
Mandarin11.6%
English + other3.1%
Cantonese3%
French2.1%
German1.6%
Farsi1.3%
All others13.1%
Mother tongue, share of 4,620 residents.
How this pocket differs
more seniors 65+ than Point Grey 26.9% vs 21.5%
fewer 4-person households than Point Grey 11.5% vs 14.5%
fewer Cantonese speakers than Point Grey 3% vs 4.1%
fewer Mandarin speakers than Point Grey 11.6% vs 15.3%
Median dwelling value is notably higher than Metro Vancouver $3,200,000 vs $1,050,000
Source: Statistics Canada, Census of Population, 2021. Reproduced and distributed on an "as is" basis with the permission of Statistics Canada.
Land & Development
Lot size27,003 sqft
Lot dimensions123 × 141 ft
Lot shapeIrregular
Approximate lot lines (ParcelMap BC)
Zoning, lot dimensions and grade are approximate, from public data, and for reference only — verify with the City / Township of Langley before relying on them.
Recent nearby sales
Sold prices are available to registered users. Log in to see what these sold for.

 1 / 40 photos