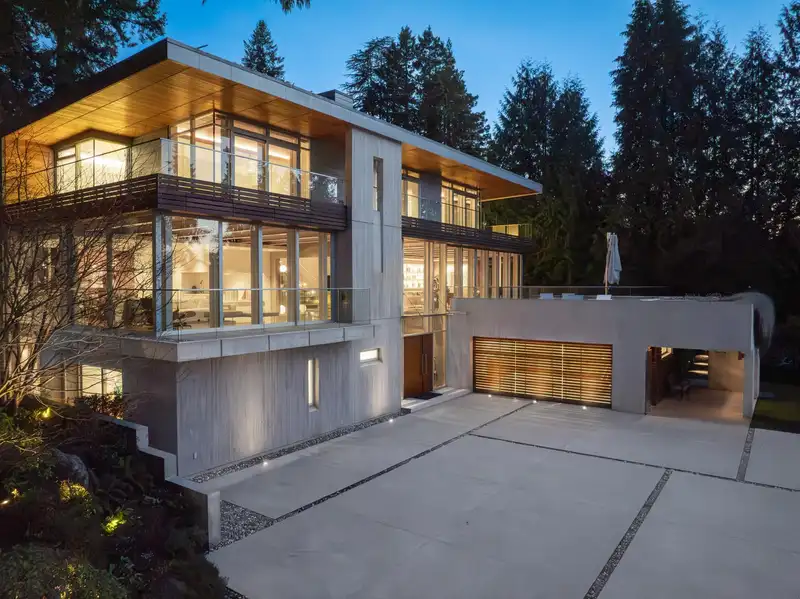
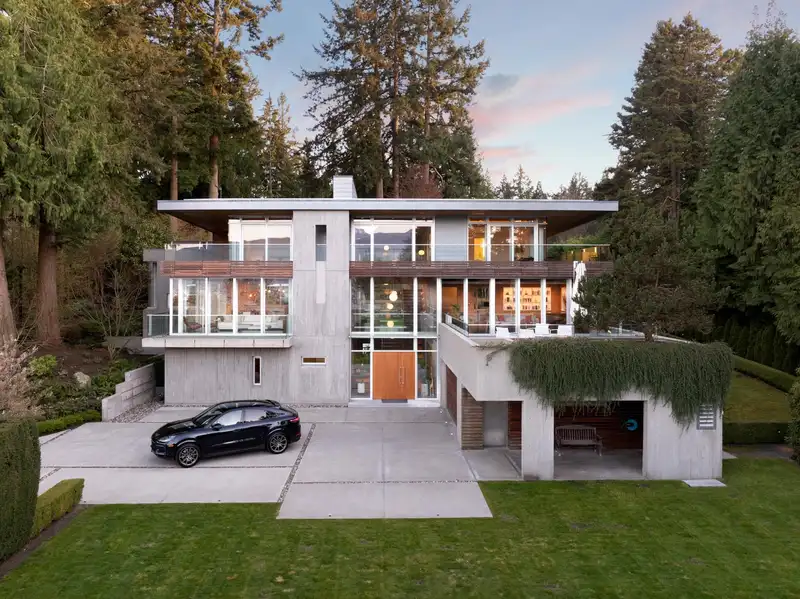
4850 Fannin Estate; situated on an iconic street in most coveted north of fourth avenue, Point Grey. Peaceful, serene, and set amidst majestic trees, with a view of the ocean, this 10,000 square foot, 6 bedroom, 8 bathroom home, leaves nothing to be desired. New world West Coast contemporary home of concrete and steel, and built by GWilson Construction, who…
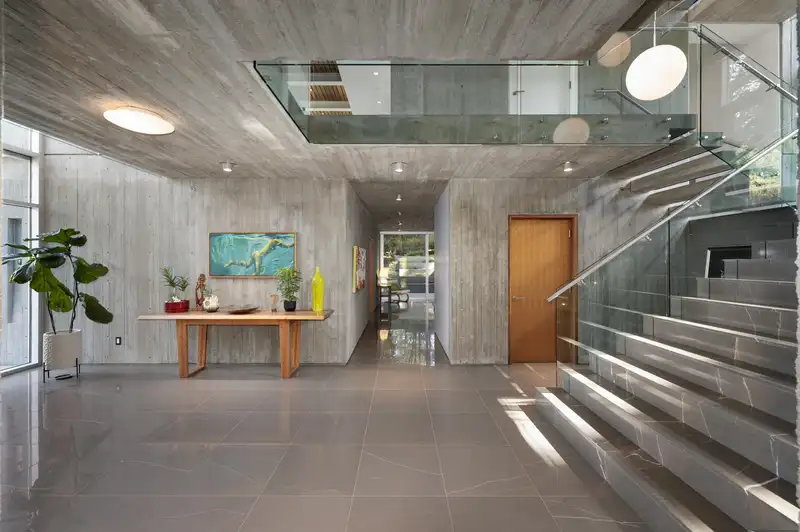
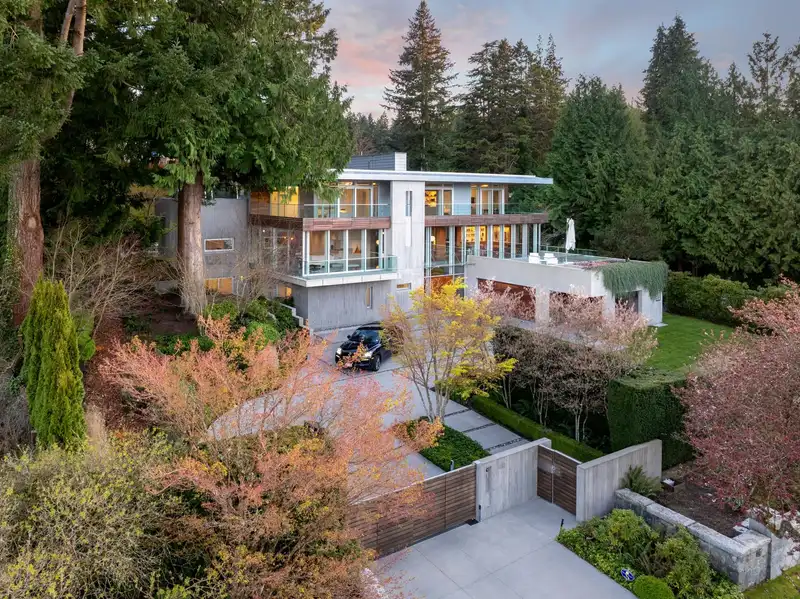
4850 Fannin Estate; situated on an iconic street in most coveted north of fourth avenue, Point Grey. Peaceful, serene, and set amidst majestic trees, with a view of the ocean, this 10,000 square foot, 6 bedroom, 8 bathroom home, leaves nothing to be desired. New world West Coast contemporary home of concrete and steel, and built by GWilson Construction, who still maintains the home today, provides peace of mind. Designed to maximize the garden & ocean views, the interior of the home exudes quiet luxury, and comfort, with primary bedroom up; each bedroom having their own ensuite and outdoor sitting area. The addition of a Caretaker Studio provides additional space for a growing family. When only the best will do….
Features
Elevator
Guest Suite
Garden
Balcony
Private Yard
Additional Parking
Garage Double
Open
Front Access
Concrete
Shopping Nearby
Room measurements19 rooms▸
Living RoomMain · 17'7 × 27'0
Dining RoomMain · 13'7 × 17'11
KitchenMain · 18'6 × 18'6
Flex RoomMain · 15'11 × 15'10
LaundryMain · 7'7 × 13'6
Family RoomBelow · 27'0 × 19'1
Mud RoomBelow · 12'9 × 10'6
Flex RoomBelow · 18'9 × 10'7
BedroomBelow · 15'11 × 13'3
BedroomBelow · 14'7 × 15'3
BedroomBelow · 12'5 × 15'0
FoyerBelow · 14'3 × 13'10
BedroomAbove · 12'4 × 14'11
Primary BedroomAbove · 17'4 × 15'0
Walk-In ClosetAbove · 6'1 × 7'0
NookAbove · 16'2 × 13'10
KitchenMain · 5'9 × 12'2
Living RoomMain · 23'9 × 9'6
BedroomMain · 11'11 × 10'7
Floor plan
🔍 Tap to zoom
Pinch or scroll to zoom · drag to pan · double-tap to reset
Property Details
MLS NumberR3127725
Property TypeSingle Family Residence
Bedrooms6
Bathrooms7
Square Feet9,245
Lot Size37,505 sqft
Year Built2010
Parking Spaces2
HeatingGeothermal, Solar
Days on Market94
StatusActive
Listed ByFaithWilson Christies International Real Estate
School Catchment
ElementaryQueen Mary
SecondaryByng
Neighbourhood
Highlighted area = this home's census tract (StatCan), the boundary the neighbourhood stats describe.
$3,200,000Median home value
$96,000Median household income
57%Owner-occupied
43.7%Single-detached homes
2.2Avg household size
48.8Median age
57.1%Bachelor's degree or higher (25-64)
70.4%Commute under 30 min
68.8%Drive to work
36.3%Foreign-born residents
4,622Neighbourhood population
Age
Under 1511.1%
15 to 6462.1%
65 and over26.9%
Household size
1 person36.3%
234.6%
311.5%
411.5%
5 or more6.2%
Language spoken at home
64.2% English mother tongue
Mandarin11.6%
English + other3.1%
Cantonese3%
French2.1%
German1.6%
Farsi1.3%
All others13.1%
Mother tongue, share of 4,620 residents.
How this pocket differs
more seniors 65+ than Point Grey 26.9% vs 21.5%
fewer 4-person households than Point Grey 11.5% vs 14.5%
fewer Cantonese speakers than Point Grey 3% vs 4.1%
fewer Mandarin speakers than Point Grey 11.6% vs 15.3%
Median dwelling value is notably higher than Metro Vancouver $3,200,000 vs $1,050,000
Source: Statistics Canada, Census of Population, 2021. Reproduced and distributed on an "as is" basis with the permission of Statistics Canada.
Land & Development
Lot size37,565 sqft
Lot dimensions150 × 249 ft
Lot shapeRectangular
Approximate lot lines (ParcelMap BC)
Zoning, lot dimensions and grade are approximate, from public data, and for reference only — verify with the City / Township of Langley before relying on them.
Recent nearby sales
Sold prices are available to registered users. Log in to see what these sold for.

 1 / 40 photos