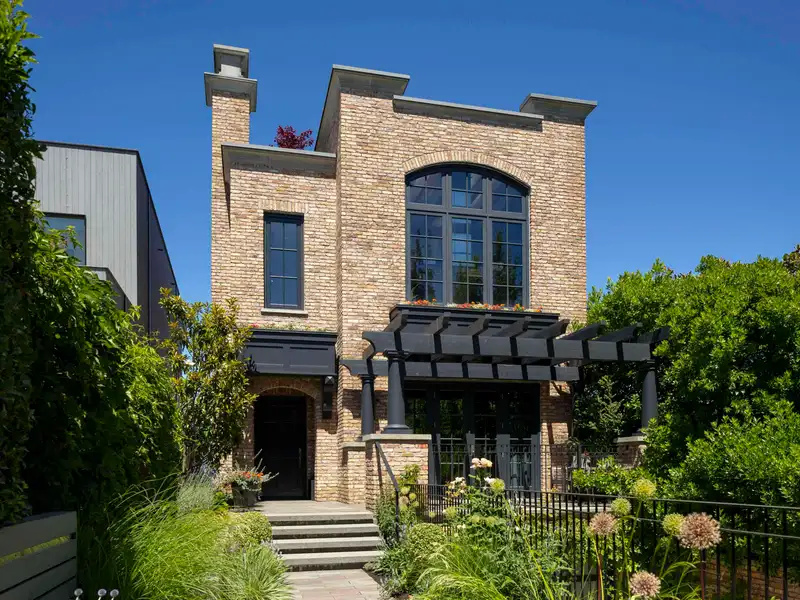
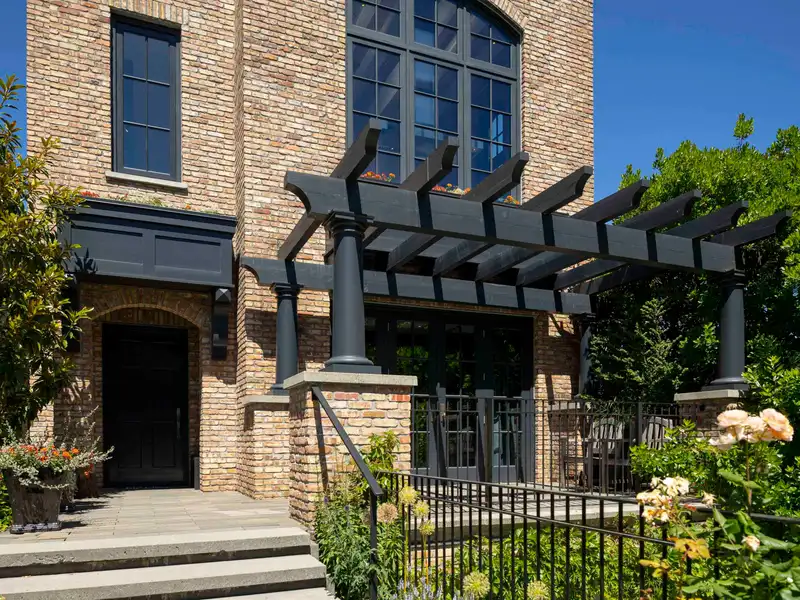
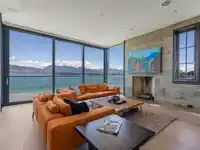
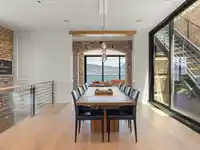
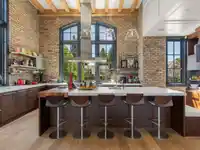
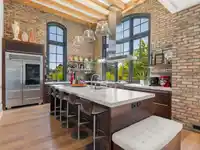
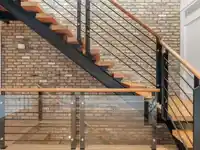
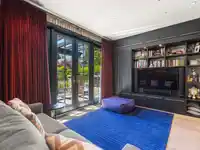
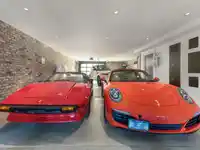
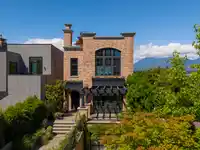
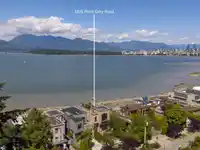
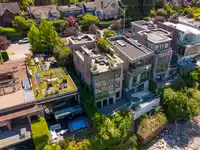
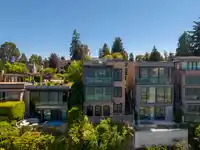
London Rowhouse meets Contemporary West Coast Architecturally designed by Howard Airey and custom built for current owner by Keystone. Authentic weathered bricks sourced from a decommissioned chocolate factory in Pennsylvania & fir beams on the ceiling give this home timeless European inspired character. Hand casted, faux-concrete wall in living…
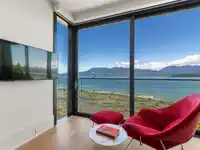
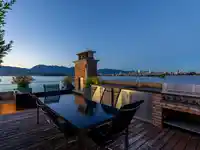
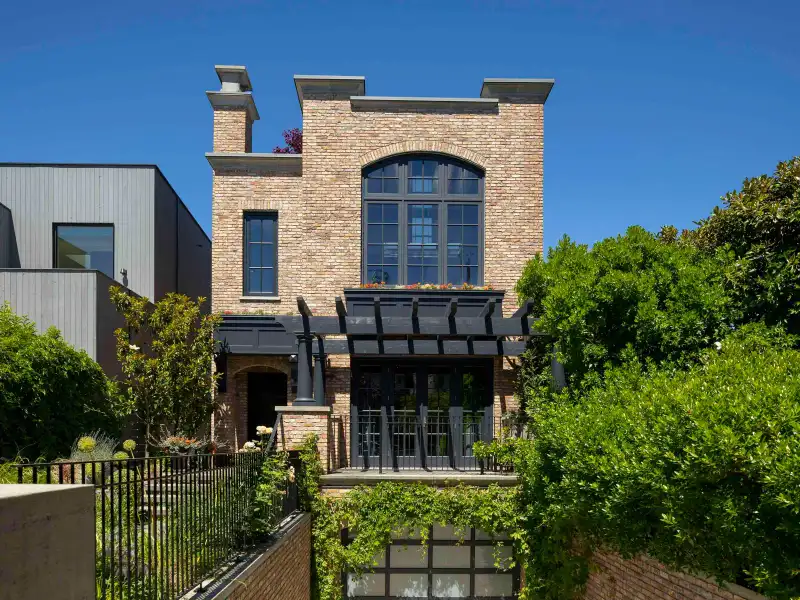
London Rowhouse meets Contemporary West Coast Architecturally designed by Howard Airey and custom built for current owner by Keystone. Authentic weathered bricks sourced from a decommissioned chocolate factory in Pennsylvania & fir beams on the ceiling give this home timeless European inspired character. Hand casted, faux-concrete wall in living room creates an industrial-meet-warm-modernism aesthetic. Open concept living area with chef’s kitchen is an entertainers dream. The spectacular rooftop terrace with an outdoor kitchen and fireplace creates an unforgettable setting for entertaining on Vancouver's most remarkable location. Below, enjoy a garage with car turntable, for easy access and parking for multiple cars. Don’t miss this one of a kind home.
Features
Balcony
Underground
Front Access
Shopping Nearby
Room measurements11 rooms▸
Living RoomAbove · 12'0 × 23'0
Dining RoomAbove · 12'11 × 15'1
KitchenAbove · 12'0 × 23'0
Walk-In ClosetAbove · 3'9 × 4'11
Primary BedroomMain · 14'8 × 15'10
Walk-In ClosetMain · 4'4 × 11'2
BedroomMain · 11'10 × 16'0
BedroomMain · 10'8 × 11'10
Walk-In ClosetMain · 4'4 × 6'7
FoyerMain · 6'6 × 7'5
GymBelow · 17'7 × 21'10
Floor plan
🔍 Tap to zoom
Pinch or scroll to zoom · drag to pan · double-tap to reset
Property Details
MLS NumberR3162268
Property TypeSingle Family Residence
Bedrooms3
Bathrooms2.5
Square Feet4,200
Lot Size4,224 sqft
Year Built2007
Parking Spaces3
HeatingForced Air, Natural Gas, Radiant
Days on Market14
StatusActive
Listed ByWESTSIDE Tom Gradecak Realty
School Catchment
ElementaryBayview
SecondaryKitsilano
Neighbourhood
Highlighted area = this home's census tract (StatCan), the boundary the neighbourhood stats describe.
$2,000,000Median home value
$104,000Median household income
47%Owner-occupied
8%Single-detached homes
2Avg household size
40.4Median age
67.4%Bachelor's degree or higher (25-64)
67.5%Commute under 30 min
52.6%Drive to work
28.2%Foreign-born residents
4,821Neighbourhood population
Age
Under 1510.5%
15 to 6470.7%
65 and over18.8%
Household size
1 person36%
240.6%
312.4%
49.3%
5 or more1.7%
Language spoken at home
76.5% English mother tongue
French2.6%
Spanish2.1%
Mandarin2%
English + other1.9%
German1.8%
Cantonese1.6%
All others11.5%
Mother tongue, share of 4,795 residents.
How this pocket differs
more 4-person households than Kitsilano 9.2% vs 7.3%
Median dwelling value is notably higher than Metro Vancouver $2,000,000 vs $1,050,000
Source: Statistics Canada, Census of Population, 2021. Reproduced and distributed on an "as is" basis with the permission of Statistics Canada.
Land & Development
Lot size4,231 sqft
Lot dimensions33 × 129 ft
Lot shapeRectangular
Approximate lot lines (ParcelMap BC)
Zoning, lot dimensions and grade are approximate, from public data, and for reference only — verify with the City / Township of Langley before relying on them.
Recent nearby sales
Sold prices are available to registered users. Log in to see what these sold for.

 1 / 40 photos