
 1 / 20 photos






About This Property
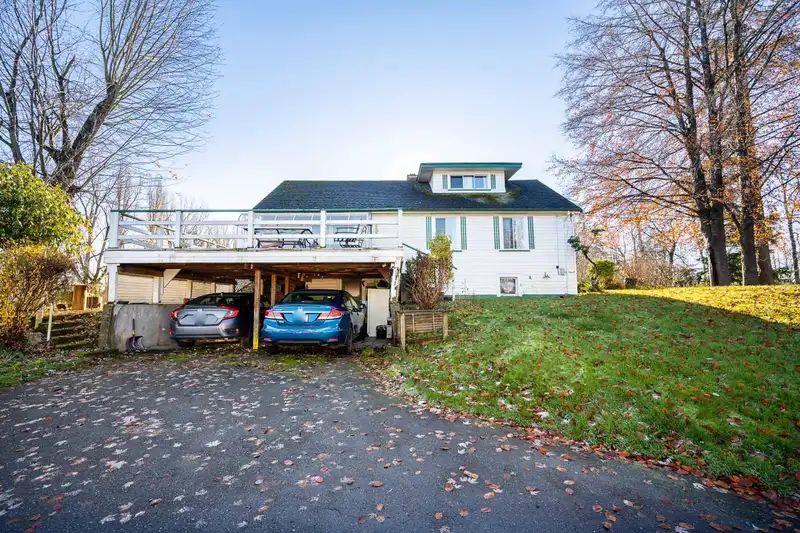
93.18 ACRES WITH TWO HOMES. First time on the market, this trophy property is great for building an Estate Home with a park-like setting and mountain views. Currently, the main house spans, 2,102 sqft. and offers 2 bedrooms, and 2 bathrooms and a mobile home is 980 sqft with 2 bedrooms and 1 bathroom. The property also boasts 3 barns 4,500 sqft, 2,000 sqft…
Features
Property Details
School Catchment
Neighbourhood
Age
- Under 1517.8%
- 15 to 6467.1%
- 65 and over15.1%
Household size
- 1 person15.8%
- 228.4%
- 316.8%
- 421.1%
- 5 or more17.8%
Language spoken at home
80.2% English mother tongue
Mother tongue, share of 6,205 residents.
How this pocket differs
- notably more 5+ person households than Langley 17.8% vs 11.2%
- notably fewer people living alone than Langley 15.8% vs 23.8%
- more 4-person households than Langley 21.1% vs 16.3%
- Median household income is higher than Metro Vancouver $133,000 vs $90,000
- Median dwelling value is higher than Metro Vancouver $1,500,000 vs $1,050,000
Source: Statistics Canada, Census of Population, 2021. Reproduced and distributed on an "as is" basis with the permission of Statistics Canada.
Land & Development
Zoning, lot dimensions and grade are approximate, from public data, and for reference only — verify with the City / Township of Langley before relying on them.
Recent nearby sales
Sold prices are available to registered users. Log in to see what these sold for.
Monthly Cost Calculator
An estimate only. Canadian semi-annual compounding; excludes utilities, closing costs and BC property transfer tax. 5-year fixed, as of Sep 17
Similar Listings Nearby
26607 64 AVENUE
25769 82 AVENUE
29091 TAMARIC AVENUE
25125 72 AVENUE
29068 MARSH MCCORMICK ROAD
25031 57 AVENUE
6077 ROSS ROAD
2481 LEFEUVRE ROAD
29985 DOWNES ROAD
24095 53 AVENUE
23461 50 AVENUE
5820 232 STREET