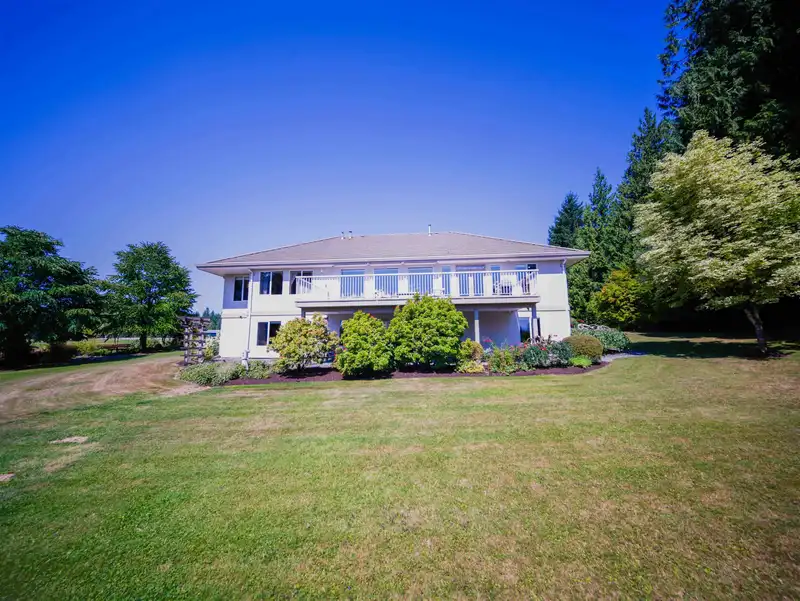
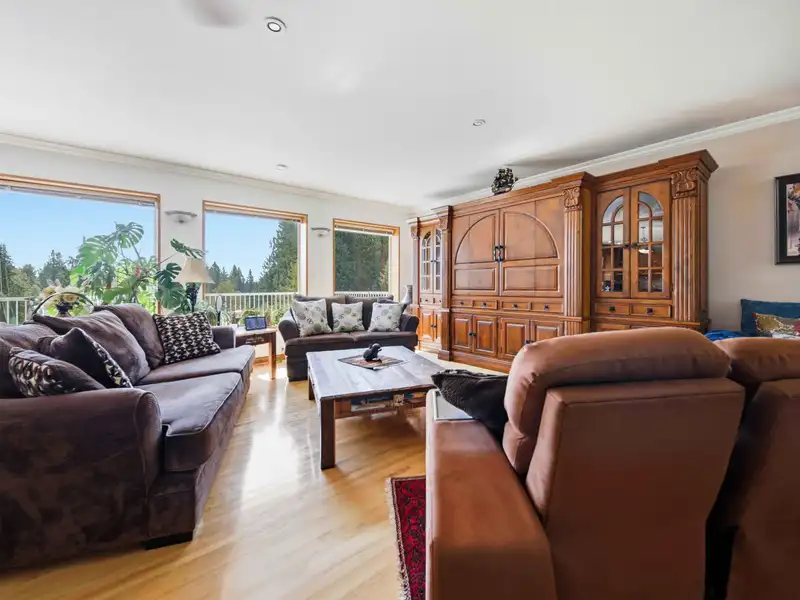
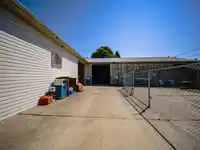
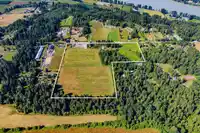
32.88 ACRE BRADNER ESTATE AND VENUE – Features a 4,682 SQFT Custom Home with 4 Beds/4 Baths, attached double garage, and a deck showcasing iconic Mt. Baker views. Mobile Home is 1,152 SQFT with 2 Beds/2 Baths, ideal for rental income. Two shops total 6,500 SQFT are accessed through a separate commercial entrance with approximately 0.5 acres of gravelled…
32.88 ACRE BRADNER ESTATE AND VENUE – Features a 4,682 SQFT Custom Home with 4 Beds/4 Baths, attached double garage, and a deck showcasing iconic Mt. Baker views. Mobile Home is 1,152 SQFT with 2 Beds/2 Baths, ideal for rental income. Two shops total 6,500 SQFT are accessed through a separate commercial entrance with approximately 0.5 acres of gravelled parking & equipment yard. A truly unique feature is the private half-acre Wedding Grove, nestled among mature trees with its own bridge, creating an incredible setting for weddings, family gatherings & special events. Beautiful landscaping throughout. Approximately 20.5 acres of productive arable farmland available. City water, natural gas & 800 AMP electrical service. Property is located outside the floodplains on a quiet dead-end street.
Features
Balcony
Private Yard
Garage Double
Open
RV Access/Parking
Asphalt
Room measurements11 rooms▸
Living RoomMain · 21'2 × 19'6
Dining RoomMain · 14'4 × 12'
KitchenMain · 17'4 × 10'
Primary BedroomMain · 14'4 × 15'9
BedroomMain · 11'8 × 11'
BedroomMain · 11'8 × 12'
FoyerMain · 0' × 0'
Recreation RoomBsmt · 0' × 0'
Wine RoomBsmt · 0' × 0'
Games RoomBsmt · 0' × 0'
BedroomBsmt · 11'8 × 11'
Floor plan
🔍 Tap to zoom
Pinch or scroll to zoom · drag to pan · double-tap to reset
Property Details
MLS NumberR3147206
Property TypeSingle Family Residence
Bedrooms4
Bathrooms3.5
Square Feet4,682
Lot Size1,432,252.8 sqft
Year Built1996
Parking Spaces2
HeatingNatural Gas
Days on Market67
StatusActive
Listed ByeXp Realty of Canada, Inc.
School Catchment
ElementaryBradner Elementary
MiddleEugene Reimer Middle
SecondaryRick Hansen Secondary
Neighbourhood
Highlighted area = this home's census tract (StatCan), the boundary the neighbourhood stats describe.
$1,500,000Median home value
$123,000Median household income
72.6%Owner-occupied
88%Single-detached homes
3.3Avg household size
41.6Median age
20.6%Bachelor's degree or higher (25-64)
61.3%Commute under 30 min
92.9%Drive to work
18.9%Foreign-born residents
6,771Neighbourhood population
Age
Under 1518.1%
15 to 6464.1%
65 and over17.8%
Household size
1 person15.7%
231.2%
313%
416%
5 or more24.1%
Language spoken at home
74.3% English mother tongue
Punjabi12.1%
German2.4%
Vietnamese2%
English + other1.8%
Dutch1%
Tagalog0.5%
All others5.9%
Mother tongue, share of 6,740 residents.
How this pocket differs
notably fewer people living alone than Abbotsford 15.7% vs 24.7%
more 5+ person households than Abbotsford 24.1% vs 16.5%
notably fewer Punjabi speakers than Abbotsford 12.1% vs 22.6%
Median household income is higher than Abbotsford-Mission $123,000 vs $91,000
Median dwelling value is notably higher than Abbotsford-Mission $1,500,000 vs $850,000
Source: Statistics Canada, Census of Population, 2021. Reproduced and distributed on an "as is" basis with the permission of Statistics Canada.
Land & Development
Lot size1,432,094 sqft
Lot dimensions1320 × 1412 ft
Lot shapeIrregular
Approximate lot lines (ParcelMap BC)
Zoning, lot dimensions and grade are approximate, from public data, and for reference only — verify with the City / Township of Langley before relying on them.
Recent nearby sales
Sold prices are available to registered users. Log in to see what these sold for.

 1 / 34 photos