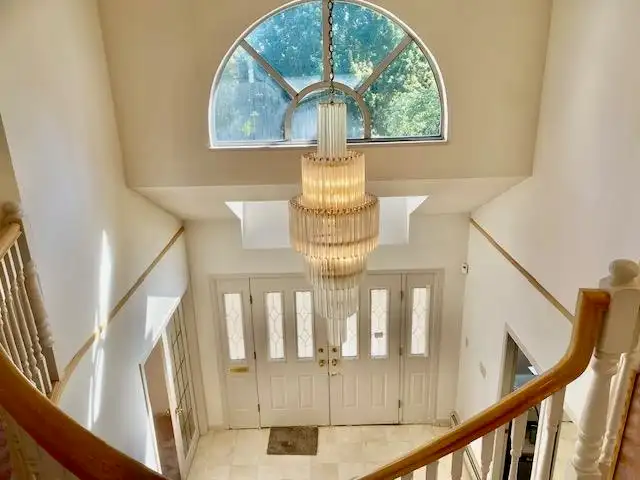
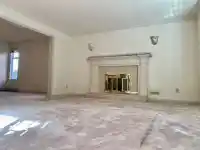
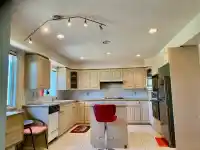
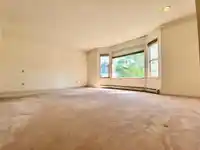
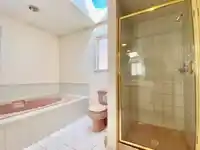
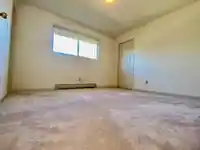
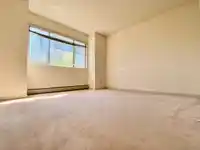
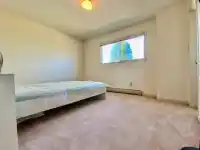
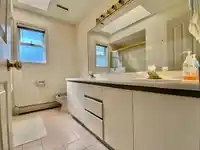
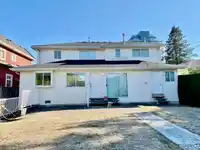
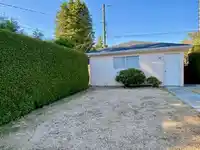
Excellent Vancouver West side-Oakridge/Cambie location. Existing house was built 37 years ago & contains 3927 SF living area with a total of 5 bedrooms (3 ensuites) & 5.5 bathrooms. Ensuite bedroom on main floor. 2-car garage with lane access. Bright front yard south facing. One bedroom, one full bathroom and a big rec room with separate entrance in…
Excellent Vancouver West side-Oakridge/Cambie location. Existing house was built 37 years ago & contains 3927 SF living area with a total of 5 bedrooms (3 ensuites) & 5.5 bathrooms. Ensuite bedroom on main floor. 2-car garage with lane access. Bright front yard south facing. One bedroom, one full bathroom and a big rec room with separate entrance in basement; it can be easily turned into a 1-bedroom suite. Just half block to Cambie St / 1 block to 41st Cambie Skytrain station / Oakridge Mall - first class food court / luxurious shops. Designated TOA tier 1 area for redevelopment (potential 20-storey building with neighbours). School catchments: Sir William Van Horne Elementary/Eric Hamber Secondary. Renovate, move-in and hold for future redevelopment opportunity. Best value in town.
Features
Garden
Private Yard
Garage Double
Lane Access
Garage Door Opener
Shopping Nearby
Room measurements11 rooms▸
KitchenMain · 13' × 19'
Family RoomMain · 12'9 × 17'6
Living RoomMain · 14' × 17'9
BedroomMain · 10' × 12'
LaundryMain · 7'6 × 12'
Primary BedroomAbove · 13'3 × 18'
BedroomAbove · 10' × 11'6
BedroomAbove · 11'3 × 12'6
BedroomAbove · 10'10 × 11'10
BedroomBsmt · 10' × 11'
Recreation RoomBsmt · 17' × 19'6
Floor plan
🔍 Tap to zoom
Pinch or scroll to zoom · drag to pan · double-tap to reset
Property Details
MLS NumberR3158100
Property TypeSingle Family Residence
Bedrooms6
Bathrooms5.5
Square Feet3,927
Lot Size6,437.6 sqft
Year Built1989
Parking Spaces2
HeatingHot Water, Radiant
StatusPending
Listed ByClaridge Real Estate Advisors Inc.
School Catchment
ElementaryVan Horne
SecondaryHamber
Neighbourhood
Highlighted area = this home's census tract (StatCan), the boundary the neighbourhood stats describe.
$1,800,000Median home value
$91,000Median household income
58.1%Owner-occupied
27%Single-detached homes
2.4Avg household size
42.4Median age
56.1%Bachelor's degree or higher (25-64)
56.7%Commute under 30 min
59.5%Drive to work
39%Foreign-born residents
5,611Neighbourhood population
Age
Under 1512.1%
15 to 6466.1%
65 and over21.8%
Household size
1 person32.8%
230.6%
316.6%
413.2%
5 or more6.8%
Language spoken at home
52.8% English mother tongue
Cantonese12.9%
Mandarin6.5%
English + other4.3%
Tagalog3.3%
Spanish1.7%
Vietnamese1.6%
All others16.9%
Mother tongue, share of 5,525 residents.
How this pocket differs
more seniors 65+ than Cambie 21.8% vs 17.7%
more Tagalog speakers than Cambie 3.3% vs 2.2%
more Cantonese speakers than Cambie 12.9% vs 10.3%
Median dwelling value is notably higher than Metro Vancouver $1,800,000 vs $1,050,000
Source: Statistics Canada, Census of Population, 2021. Reproduced and distributed on an "as is" basis with the permission of Statistics Canada.
Land & Development
Lot size6,434 sqft
Lot dimensions52 × 125 ft
Lot shapeRectangular
Transit-oriented potential (Bill 47 / TOA)
Transit areaTier 2within 400 m of a station
Max density4 FAR
Max height12 storeys
Est. buildable~25,651 sqft
Nearest stationOakridge-41st Avenue Station219 m away
Within a provincially designated Transit-Oriented Area, this lot may support up to 4 FAR / 12 storeys regardless of base zoning. Provincial minimums and approximate — municipal rezoning, servicing and parking standards still apply.
Approximate lot lines (ParcelMap BC)
Zoning, lot dimensions and grade are approximate, from public data, and for reference only — verify with the City / Township of Langley before relying on them.
Recent nearby sales
Sold prices are available to registered users. Log in to see what these sold for.

 1 / 29 photos