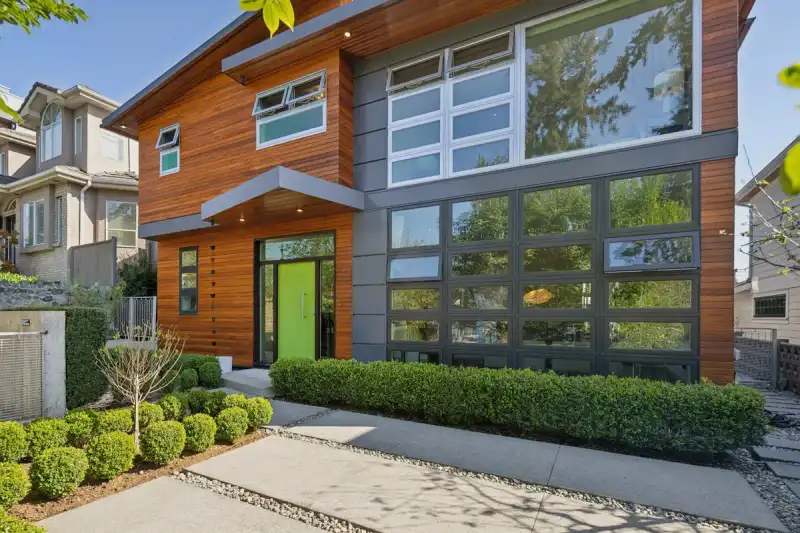
Architecturally designed & substantially rebuilt, this exceptional home offers an expanded 3340 Sf floor plan across 2 levels, featuring impressive 9’9” ceilings. Thoughtfully crafted, this is a home that delivers both style & comfort. Enjoy seamless indoor-outdoor living w/ a sunny, south-facing orientation—perfect for relaxed afternoons or dining…
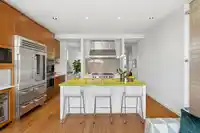
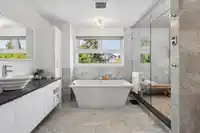
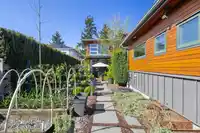
Architecturally designed & substantially rebuilt, this exceptional home offers an expanded 3340 Sf floor plan across 2 levels, featuring impressive 9’9” ceilings. Thoughtfully crafted, this is a home that delivers both style & comfort. Enjoy seamless indoor-outdoor living w/ a sunny, south-facing orientation—perfect for relaxed afternoons or dining alfresco in the garden. Set on an elevated, tree-lined lot, the home offers both privacy & a peaceful outlook. Inside, refined details shine, including custom walnut millwork throughout & a chef’s kitchen equipped w/ a 48” Wolf cooktop, double wall ovens, & a Sub-Zero PRO refrigerator. The home features 4 generously sized bedrooms, along w/ a, self-contained one-bedroom suite—ideal for guests, extended family, or added income potential.
Features
Private Yard
Garage Double
Rear Access
Shopping Nearby
Room measurements17 rooms▸
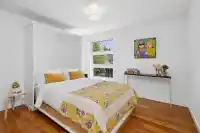
Primary BedroomAbove · 12'11 × 15'5
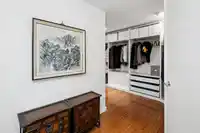
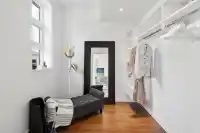
Walk-In ClosetAbove · 6'1 × 16'4
BedroomAbove · 11'11 × 13'7
BedroomAbove · 11'1 × 11'11
BedroomAbove · 11'2 × 11'11
LaundryAbove · 6'8 × 8'6
Living RoomMain · 13'2 × 17'4
Dining RoomMain · 10'2 × 17'
KitchenMain · 10'7 × 16'
Family RoomMain · 11'3 × 17'5
FoyerMain · 8'3 × 9'5
DenMain · 8'0 × 8'8
KitchenMain · 10'1 × 13'6
Living RoomMain · 11'1 × 11'7
BedroomMain · 8' × 10'9
PatioMain · 12'1 × 22'11
PatioMain · 12'1 × 13'3
Floor plan
🔍 Tap to zoom
Pinch or scroll to zoom · drag to pan · double-tap to reset
Property Details
MLS NumberR3116776
Property TypeSingle Family Residence
Bedrooms5
Bathrooms4.5
Square Feet3,340
Lot Size6,039 sqft
Year Built1969
Parking Spaces2
HeatingElectric, Hot Water, Radiant
StatusClosed
Listed ByOakwyn Realty Ltd.
School Catchment
ElementaryLivingstone
SecondaryTupper
Neighbourhood
Highlighted area = this home's census tract (StatCan), the boundary the neighbourhood stats describe.
$1,700,000Median home value
$107,000Median household income
58.1%Owner-occupied
20.4%Single-detached homes
2.5Avg household size
38Median age
53.8%Bachelor's degree or higher (25-64)
57.6%Commute under 30 min
54.5%Drive to work
35.1%Foreign-born residents
4,566Neighbourhood population
Age
Under 1514.8%
15 to 6471%
65 and over14.2%
Household size
1 person26.4%
234.5%
316.3%
415.2%
5 or more7.6%
Language spoken at home
61.2% English mother tongue
Cantonese11.4%
English + other4.4%
Tagalog4.1%
Vietnamese2.6%
Punjabi1.5%
Spanish1.5%
All others13.3%
Mother tongue, share of 4,550 residents.
How this pocket differs
fewer Tagalog speakers than Fraser VE 4.1% vs 5.5%
Median dwelling value is notably higher than Metro Vancouver $1,700,000 vs $1,050,000
Source: Statistics Canada, Census of Population, 2021. Reproduced and distributed on an "as is" basis with the permission of Statistics Canada.
Land & Development
Lot size6,031 sqft
Lot dimensions49 × 121 ft
Lot shapeRectangular
Approximate lot lines (ParcelMap BC)
Zoning, lot dimensions and grade are approximate, from public data, and for reference only — verify with the City / Township of Langley before relying on them.
Recent nearby sales
Sold prices are available to registered users. Log in to see what these sold for.

 1 / 40 photos