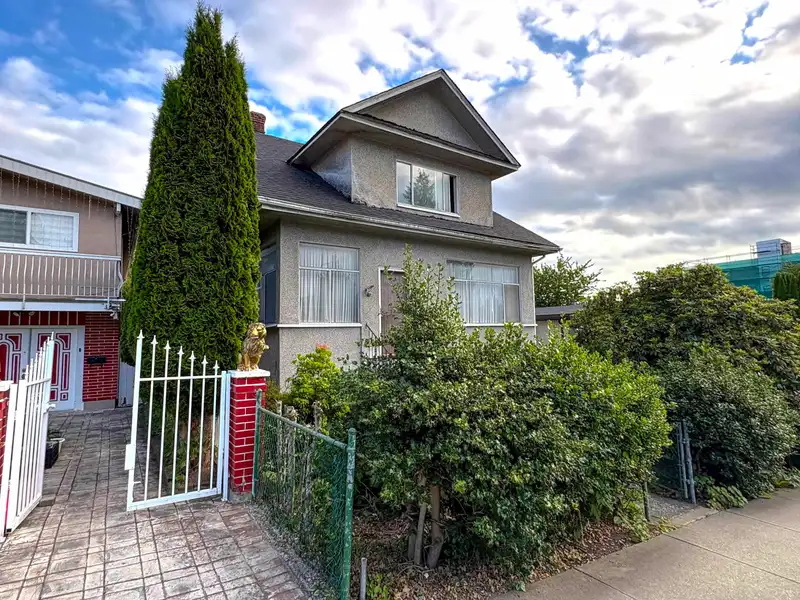
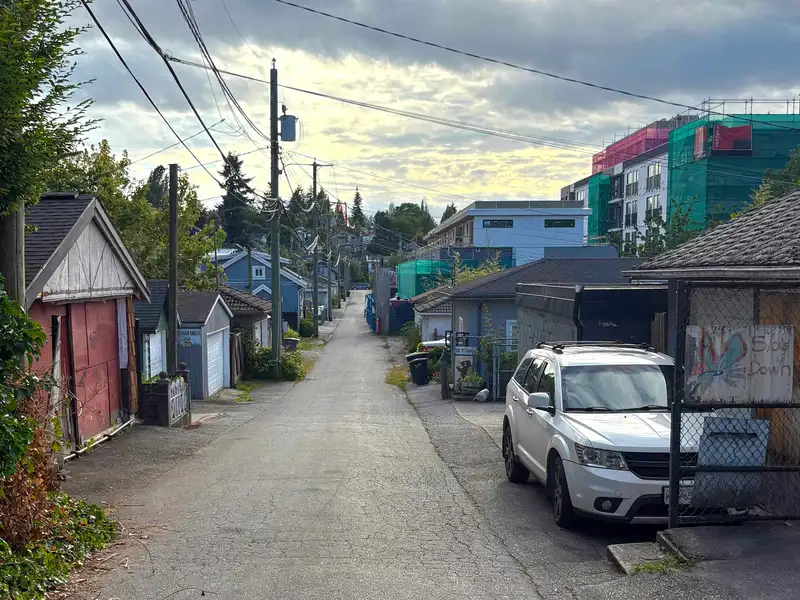
ATTN BUILDINGS & DEVELOPERS! Rare large 53.48 by 169.45 lot ( 9062 sq feet ) in prime West of Fraser Street location in the hottest location of the city situated between Fraser and the Main Street corridor. Potential to assemble with next door lot of 50 by 169 for a combined site of 17,482 square feet. Potential options are 1) Assemble both and develop 6…
ATTN BUILDINGS & DEVELOPERS! Rare large 53.48 by 169.45 lot ( 9062 sq feet ) in prime West of Fraser Street location in the hottest location of the city situated between Fraser and the Main Street corridor. Potential to assemble with next door lot of 50 by 169 for a combined site of 17,482 square feet. Potential options are 1) Assemble both and develop 6 stories rental to 2.4 FSR under the Secured Rental Policy (similar to the one built 3 doors to the West ) 2) Build 8 units market rental at 1.0 FSR Multiplex policy or build 6 units stratified multiplex of 1540 SF feet each. Lots of opportunities here for the savvy investor or developer in a highly sought after location
Features
Garage Double
Open
Rear Access
Shopping Nearby
Room measurements21 rooms▸
FoyerMain · 6'0 × 13'0
Flex RoomMain · 6'0 × 11'0
Primary BedroomMain · 14'0 × 13'0
BedroomMain · 9'0 × 13'0
DenMain · 9'0 × 9'0
KitchenMain · 13'0 × 13'0
KitchenAbove · 10'0 × 12'0
BedroomAbove · 8'0 × 10'0
PantryAbove · 4'0 × 6'0
BedroomAbove · 10'0 × 10'0
KitchenAbove · 10'0 × 10'0
Walk-In ClosetAbove · 6'0 × 5'0
KitchenAbove · 6'0 × 7'0
Living RoomAbove · 11'0 × 13'0
Walk-In ClosetAbove · 6'0 × 5'0
BedroomBsmt · 10'0 × 10'0
BedroomBsmt · 10'0 × 15'0
Dining RoomBsmt · 7'0 × 12'0
KitchenBsmt · 10'0 × 12'0
Flex RoomBsmt · 6'0 × 5'0
StorageBsmt · 9'0 × 7'0
Floor plan
🔍 Tap to zoom
Pinch or scroll to zoom · drag to pan · double-tap to reset
Property Details
MLS NumberR3141599
Property TypeSingle Family Residence
Bedrooms6
Bathrooms3.5
Square Feet2,775
Lot Size9,062 sqft
Year Built1915
Parking Spaces5
HeatingForced Air
Days on Market91
StatusActive
Listed ByStilhavn Real Estate Services
School Catchment
ElementaryLivingstone
SecondaryTupper
Neighbourhood
Highlighted area = this home's census tract (StatCan), the boundary the neighbourhood stats describe.
$1,900,000Median home value
$108,000Median household income
60.2%Owner-occupied
30.8%Single-detached homes
2.5Avg household size
40Median age
59.7%Bachelor's degree or higher (25-64)
65%Commute under 30 min
59.9%Drive to work
35.7%Foreign-born residents
7,346Neighbourhood population
Age
Under 1514.2%
15 to 6469.8%
65 and over16%
Household size
1 person25.6%
234.1%
316%
416.1%
5 or more8.2%
Language spoken at home
60.4% English mother tongue
Cantonese10.1%
English + other4.2%
Mandarin3.9%
Tagalog3.8%
Punjabi1.6%
Spanish1.6%
All others14.4%
Mother tongue, share of 7,330 residents.
How this pocket differs
more 5+ person households than Cambie 8.2% vs 6.8%
notably more Tagalog speakers than Cambie 3.8% vs 2.2%
notably fewer Mandarin speakers than Cambie 3.9% vs 6.7%
Median household income is higher than Metro Vancouver $108,000 vs $90,000
Median dwelling value is notably higher than Metro Vancouver $1,900,000 vs $1,050,000
Source: Statistics Canada, Census of Population, 2021. Reproduced and distributed on an "as is" basis with the permission of Statistics Canada.
Land & Development
Lot size9,107 sqft
Lot dimensions54 × 169 ft
Lot shapeRectangular
Approximate lot lines (ParcelMap BC)
Zoning, lot dimensions and grade are approximate, from public data, and for reference only — verify with the City / Township of Langley before relying on them.
Recent nearby sales
Sold prices are available to registered users. Log in to see what these sold for.

 1 / 5 photos