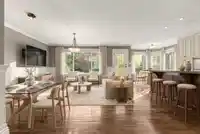
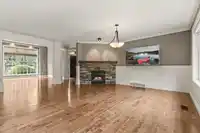
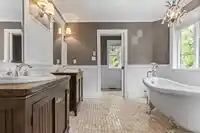
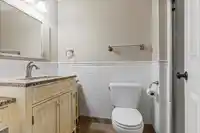
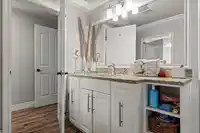
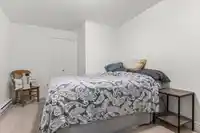
Experience refined living in one of Abbotsford’s most prestigious, well-established neighbourhoods! This executive home offers over 4,500 sq ft of thoughtfully designed space, showcasing high-end finishes, high ceilings and extensive custom woodwork throughout. Floor-to-ceiling windows flood the home with natural light, while the updated kitchen is perfect…
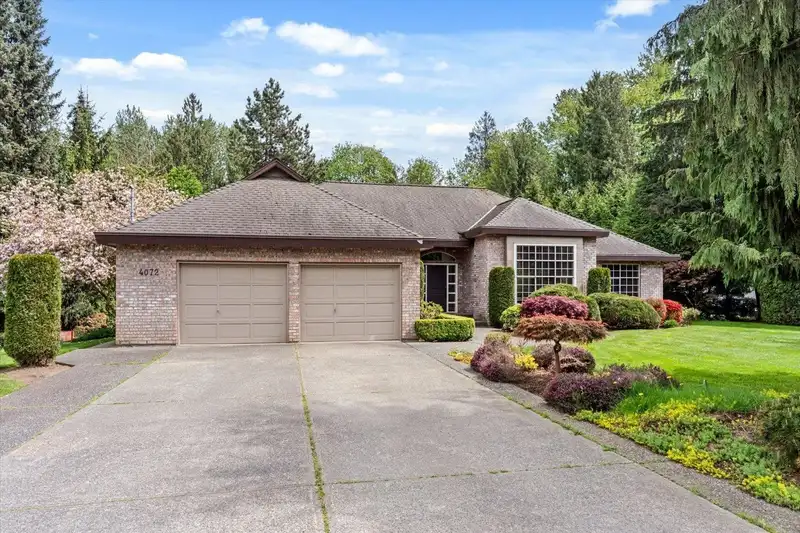
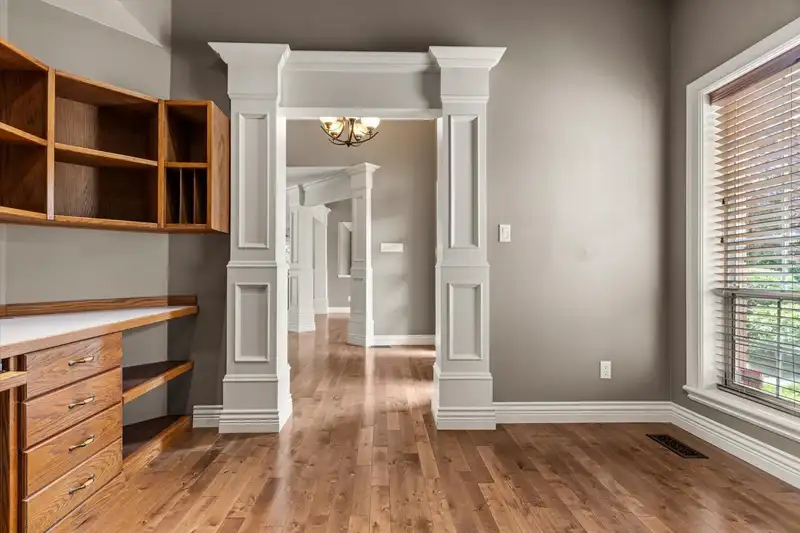
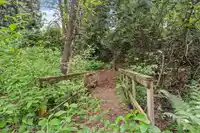
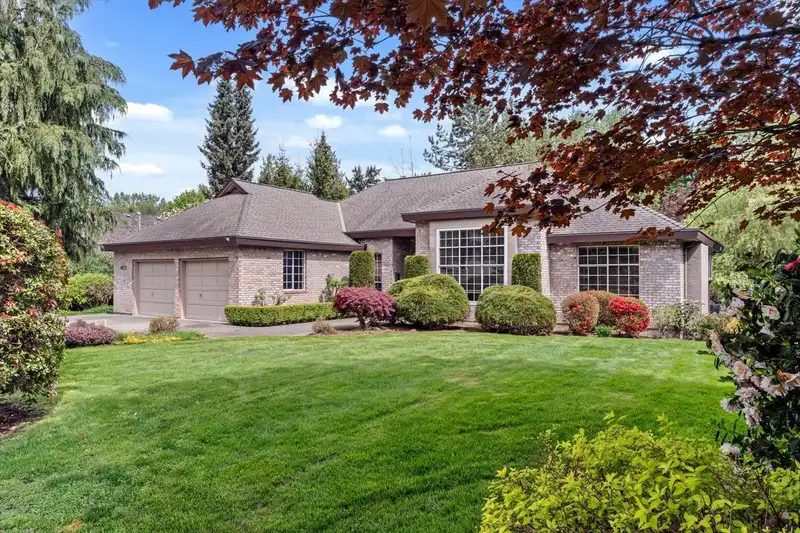
Experience refined living in one of Abbotsford’s most prestigious, well-established neighbourhoods! This executive home offers over 4,500 sq ft of thoughtfully designed space, showcasing high-end finishes, high ceilings and extensive custom woodwork throughout. Floor-to-ceiling windows flood the home with natural light, while the updated kitchen is perfect for both everyday living and entertaining. The spacious rec room features a wet bar and an in-law suite provides flexibility for extended family or guests. Situated on a beautifully landscaped 1-acre lot, this property offers exceptional privacy while being just minutes from MEI and close to all amenities. An oversized garage completes the package. Opportunities on this coveted street are rare—this is truly THE ADDRESS TO CALL HOME!
Features
Balcony
Private Yard
Garage Double
Shopping Nearby
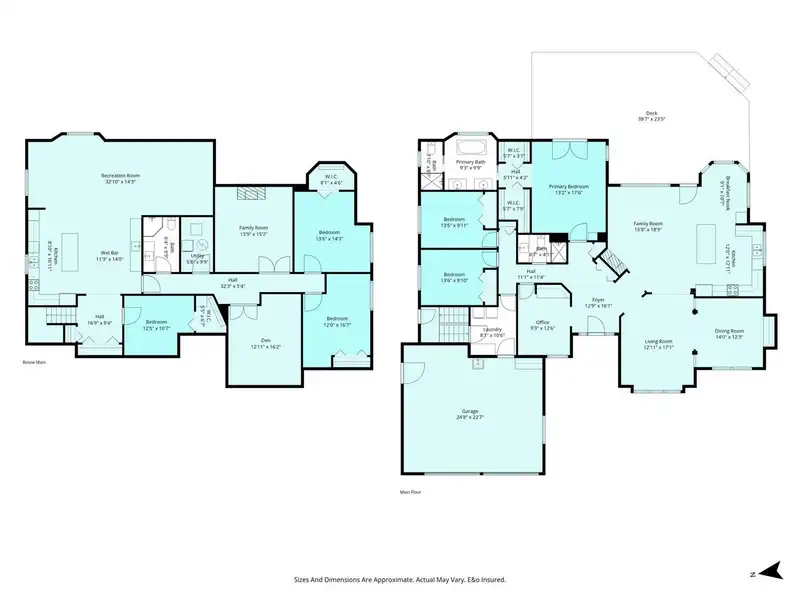
Room measurements22 rooms▸
Living RoomMain · 17'1 × 12'11
Dining RoomMain · 12'3 × 14'
KitchenMain · 12'11 × 12'
Eating AreaMain · 9'1 × 10'7
Family RoomMain · 18'9 × 15'8
Primary BedroomMain · 17'6 × 13'2
Walk-In ClosetMain · 3'7 × 5'7
Walk-In ClosetMain · 7'9 × 5'7
BedroomMain · 9'11 × 13'6
BedroomMain · 9'10 × 13'6
DenMain · 12'6 × 9'3
LaundryMain · 10'6 × 8'1
Recreation RoomBsmt · 14'3 × 32'
Bar RoomBsmt · 14' × 11'3
KitchenBsmt · 16'11 × 8'10
BedroomBsmt · 10'7 × 12'5
Family RoomBsmt · 15'2 × 13'9
BedroomBsmt · 14'3 × 13'6
Walk-In ClosetBsmt · 4'6 × 8'1
BedroomBsmt · 16'7 × 12'
DenBsmt · 16'2 × 12'11
UtilityBsmt · 9'9 × 5'8
Floor plan
🔍 Tap to zoom
Pinch or scroll to zoom · drag to pan · double-tap to reset
Property Details
MLS NumberR3131860
Property TypeSingle Family Residence
Bedrooms6
Bathrooms3
Square Feet4,524
Lot Size43,560 sqft
Year Built1989
Parking Spaces2
HeatingForced Air
Days on Market61
StatusActive
Listed ByHomelife Advantage Realty Ltd
School Catchment
ElementaryDr. Roberta Bondar Elementary
MiddleChief Dan George Middle
SecondaryW.J. Mouat Secondary
Location
Land & Development
Lot size43,550 sqft
Lot dimensions126 × 346 ft
Lot shapeRectangular
Approximate lot lines (ParcelMap BC)
Zoning, lot dimensions and grade are approximate, from public data, and for reference only — verify with the City / Township of Langley before relying on them.
Recent nearby sales
Sold prices are available to registered users. Log in to see what these sold for.

 1 / 40 photos