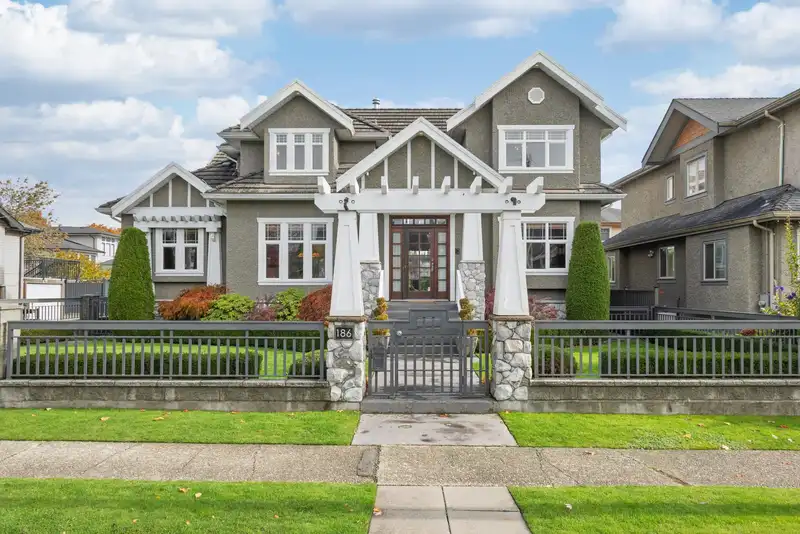
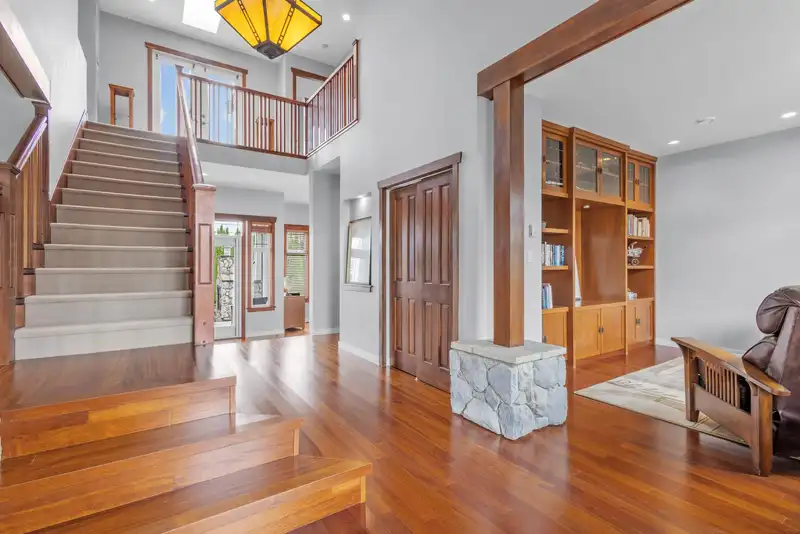
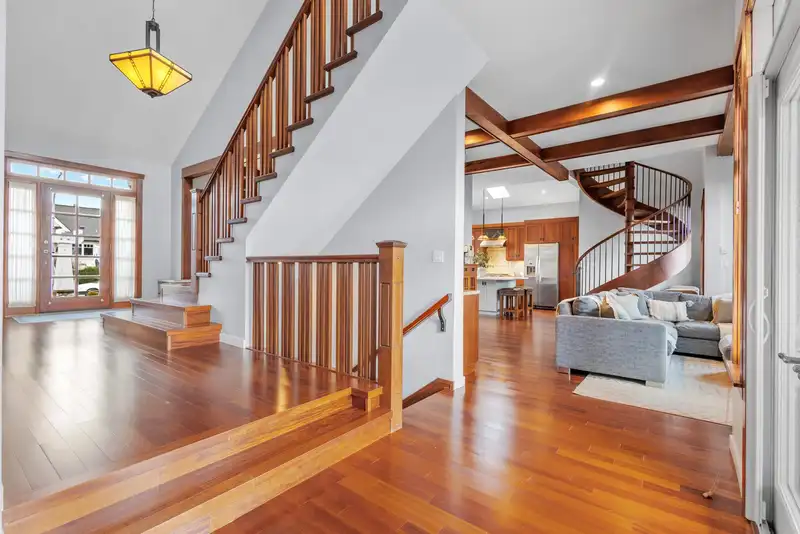
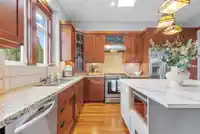
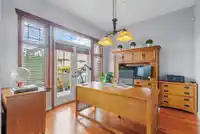
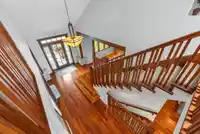
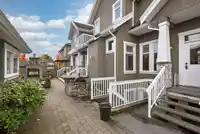
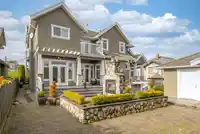
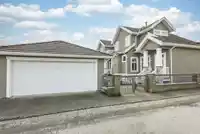
Discover a luxury Residence located in North Bby's Finest Neigbourhood 'THE HEIGHTS!' This One-of-a-Kind Home was European Built w/ the Extensive use of Solid Cherry Wood Floors + Fir Milwork Finishing. Magnificent Foyer w/ Expansive Floor Plan offers Executive Living with a Formal Dining Room adjacent to a Chef Inspired Kitchen + Family Room perfect for…
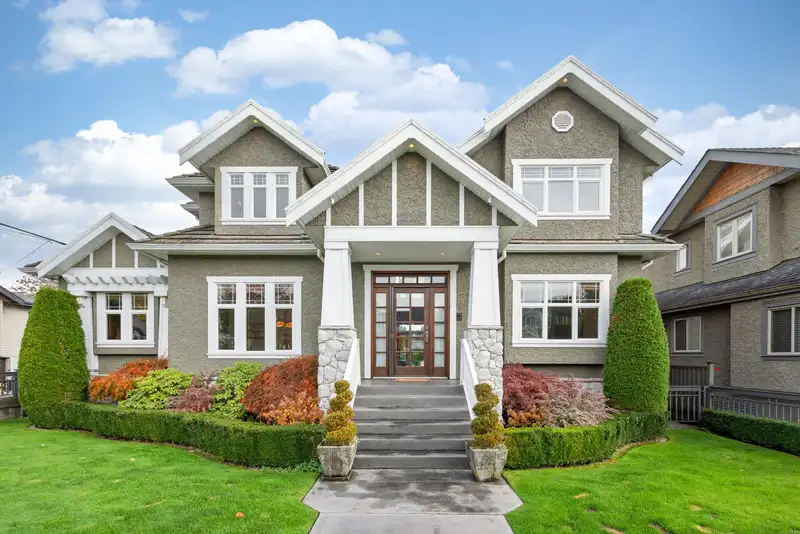
Discover a luxury Residence located in North Bby's Finest Neigbourhood 'THE HEIGHTS!' This One-of-a-Kind Home was European Built w/ the Extensive use of Solid Cherry Wood Floors + Fir Milwork Finishing. Magnificent Foyer w/ Expansive Floor Plan offers Executive Living with a Formal Dining Room adjacent to a Chef Inspired Kitchen + Family Room perfect for Entertaining. Above feat's 2 Large Beds w/ a Jack-n-Jill Bath + Stunning Primary Bedroom adorned w/ a Massive Hotel Style Ensuite w/ a Luxurious Soaker Tub, Walk-in Closet & Fireplace! Below has a Lg 1 Bed, Bath & Den Studio Suite w/Sep Entry + Office nook & Flex Space. Step out to your Fully Fenced Yard, Private Patio, Built-in BBQ + 2-way Fireplace & Double Detached Garage w/ Lane Access! Steps to Shops, Cafes & Schools. Call to View!
Features
Storage
Balcony
Private Yard
Garage Double
Front Access
Lane Access
Shopping Nearby
Room measurements18 rooms▸
FoyerMain · 8'8 × 9'7
Living RoomMain · 18'1 × 20'7
Dining RoomMain · 13'10 × 14'
KitchenMain · 12'2 × 14'6
OfficeMain · 10'5 × 12'6
DenMain · 9'11 × 11'8
LaundryMain · 6'7 × 8'11
Mud RoomMain · 5'3 × 6'10
Primary BedroomAbove · 13'6 × 15'7
Walk-In ClosetAbove · 6'11 × 8'2
BedroomAbove · 11'8 × 12'6
BedroomAbove · 9'11 × 12'6
DenBelow · 9'2 × 11'10
Flex RoomBelow · 9'5 × 10'8
Living RoomBelow · 11'11 × 12'4
KitchenBelow · 8'8 × 11'0
Eating AreaBelow · 5'5 × 13'4
BedroomBelow · 9'6 × 11'1
Floor plan
🔍 Tap to zoom
Pinch or scroll to zoom · drag to pan · double-tap to reset
Property Details
MLS NumberR3108473
Property TypeSingle Family Residence
Bedrooms4
Bathrooms3.5
Square Feet3,881
Lot Size6,100 sqft
Year Built2001
Parking Spaces2
HeatingRadiant
Days on Market135
StatusActive
Listed ByMacdonald Realty
School Catchment
ElementaryGilmore
SecondaryAlpha
Neighbourhood
Highlighted area = this home's census tract (StatCan), the boundary the neighbourhood stats describe.
$1,500,000Median home value
$92,000Median household income
66.7%Owner-occupied
32.2%Single-detached homes
2.4Avg household size
45.6Median age
44.2%Bachelor's degree or higher (25-64)
58.7%Commute under 30 min
75.8%Drive to work
33.5%Foreign-born residents
7,732Neighbourhood population
Age
Under 1512.7%
15 to 6464.4%
65 and over23%
Household size
1 person31.3%
232.1%
314.7%
414.5%
5 or more7.5%
Language spoken at home
58.9% English mother tongue
Cantonese11.8%
Italian5.7%
English + other3.5%
Mandarin2.7%
Spanish1.9%
Vietnamese1.6%
All others13.9%
Mother tongue, share of 7,730 residents.
How this pocket differs
more seniors 65+ than Burnaby North 23% vs 17.3%
notably more Italian speakers than Burnaby North 5.7% vs 2.5%
Median dwelling value is higher than Metro Vancouver $1,500,000 vs $1,050,000
Source: Statistics Canada, Census of Population, 2021. Reproduced and distributed on an "as is" basis with the permission of Statistics Canada.
Land & Development
Lot size6,074 sqft
Lot dimensions61 × 100 ft
Lot shapeRectangular
Approximate lot lines (ParcelMap BC)
Zoning, lot dimensions and grade are approximate, from public data, and for reference only — verify with the City / Township of Langley before relying on them.
Recent nearby sales
Sold prices are available to registered users. Log in to see what these sold for.

 1 / 35 photos