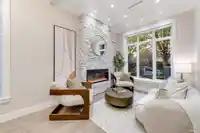
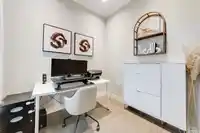
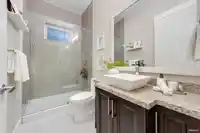
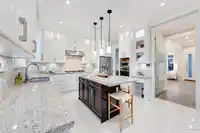
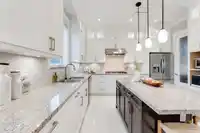
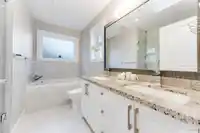
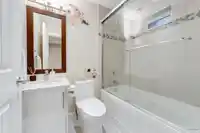
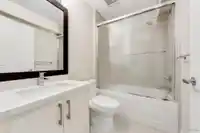
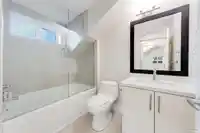
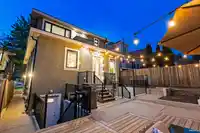
Luxury-built 7-bed, 7-bath home w/versatile 1–2-bed legal suite & 1 bed plus DEN laneway house, ideal as mortgage helpers or for multi-gen living. Main floor: 10-ft ceilings, stone accent walls, formal dining, private office, two fireplaces & a chef’s kitchen w/granite counters & a wok kitchen. Upstairs: three bedrooms, each with an ensuite & separate…
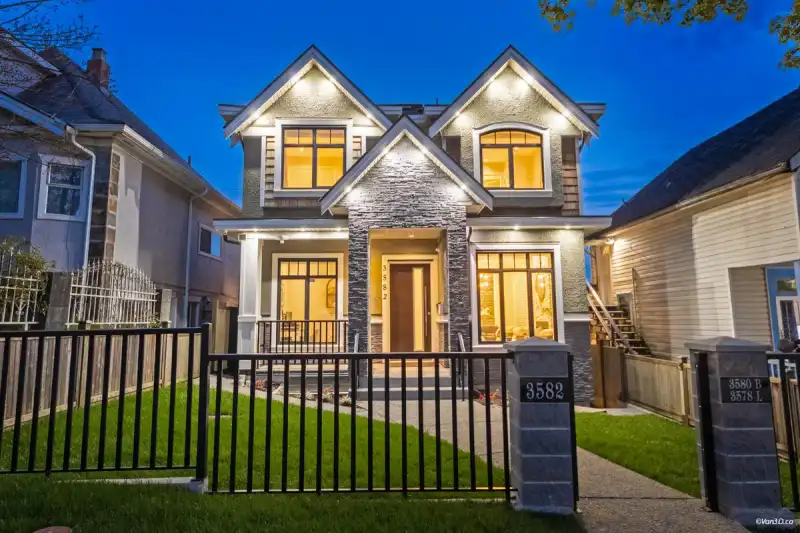
Luxury-built 7-bed, 7-bath home w/versatile 1–2-bed legal suite & 1 bed plus DEN laneway house, ideal as mortgage helpers or for multi-gen living. Main floor: 10-ft ceilings, stone accent walls, formal dining, private office, two fireplaces & a chef’s kitchen w/granite counters & a wok kitchen. Upstairs: three bedrooms, each with an ensuite & separate laundry rm. Lower level: rec rm, legal suite w/laundry and separate entry, studio with wet bar w/private entry (both the legal suite and studio can be integrated with the main house). Year-round comfort with radiant floor heat, built-in AC, HRV. Fully fenced yard, sun-drenched cedar deck & garage. Steps to Sunrise shopping, restaurants, parks & more! $5,000+ potential rental income. Call today easy to show!
Features
Storage
Balcony
Garage Single
Rear Access
Garage Door Opener
Shopping Nearby
Room measurements19 rooms▸
Living RoomMain · 9'4 × 12'7
Dining RoomMain · 6'8 × 14'7
KitchenMain · 13'5 × 13'7
Wok KitchenMain · 5'2 × 7'1
Family RoomMain · 10'8 × 13'5
OfficeMain · 7'3 × 7'11
Primary BedroomAbove · 10'6 × 13'3
Walk-In ClosetAbove · 6'4 × 10'3
BedroomAbove · 9'1 × 10'3
BedroomAbove · 8'11 × 12'7
Recreation RoomBsmt · 11'3 × 12'3
KitchenBsmt · 6'7 × 11'10
BedroomBsmt · 8'11 × 11'10
BedroomBsmt · 8'3 × 8'6
Dining RoomBsmt · 4'5 × 11'2
KitchenBelow · 9'0 × 9'10
Living RoomBelow · 5'0 × 9'0
BedroomBelow · 8'11 × 11'4
BedroomBelow · 5'9 × 8'11
Floor plan
🔍 Tap to zoom
Pinch or scroll to zoom · drag to pan · double-tap to reset
Property Details
MLS NumberR3138503
Property TypeSingle Family Residence
Bedrooms7
Bathrooms7
Square Feet3,449
Lot Size4,026 sqft
Year Built2017
Parking Spaces1
HeatingHeat Pump, Radiant
Days on Market61
StatusActive
Listed ByRE/MAX City Realty
School Catchment
ElementaryFranklin
SecondaryTempleton
Neighbourhood
Highlighted area = this home's census tract (StatCan), the boundary the neighbourhood stats describe.
$1,500,000Median home value
$90,000Median household income
53.5%Owner-occupied
33.4%Single-detached homes
2.4Avg household size
39.2Median age
41.8%Bachelor's degree or higher (25-64)
61.9%Commute under 30 min
66.1%Drive to work
30.2%Foreign-born residents
3,819Neighbourhood population
Age
Under 1512.9%
15 to 6471%
65 and over16.1%
Household size
1 person28.7%
233.9%
315.5%
414.8%
5 or more7.1%
Language spoken at home
58.4% English mother tongue
Cantonese14.3%
Spanish3.4%
Vietnamese2.9%
English + other2.7%
Tagalog2.5%
Italian2.1%
All others13.7%
Mother tongue, share of 3,820 residents.
How this pocket differs
more Spanish speakers than Vancouver East 3.4% vs 2.4%
Median dwelling value is higher than Metro Vancouver $1,500,000 vs $1,050,000
Source: Statistics Canada, Census of Population, 2021. Reproduced and distributed on an "as is" basis with the permission of Statistics Canada.
Land & Development
Lot size4,019 sqft
Lot dimensions33 × 121 ft
Lot shapeRectangular
Approximate lot lines (ParcelMap BC)
Zoning, lot dimensions and grade are approximate, from public data, and for reference only — verify with the City / Township of Langley before relying on them.
Recent nearby sales
Sold prices are available to registered users. Log in to see what these sold for.

 1 / 40 photos