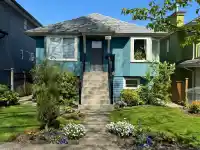
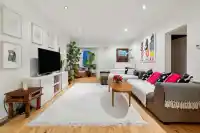
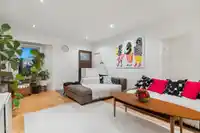
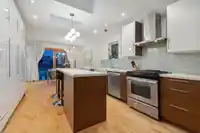
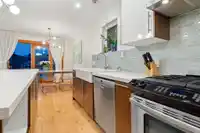
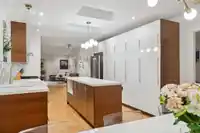
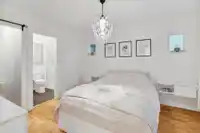
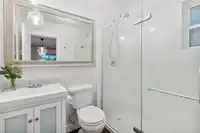
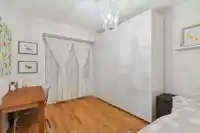
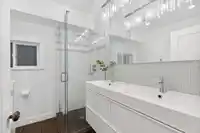

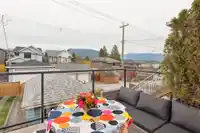
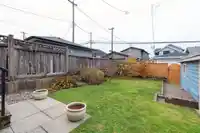
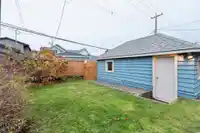
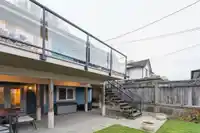
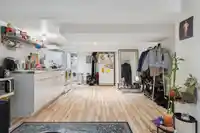
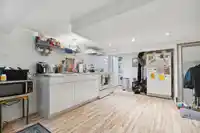
Nestled in the Heights on the BEST STREET with VIEWS. Substantially renovated and expanded (addition completed w/ permits from City of Burnaby) by award-winning Naikoon Contracting. Gourmet Kitchen - Completely redesigned featuring modern appliances and open layout perfect for family gatherings and entertaining. Luxurious Master Suite: Retreat to your own…
Nestled in the Heights on the BEST STREET with VIEWS. Substantially renovated and expanded (addition completed w/ permits from City of Burnaby) by award-winning Naikoon Contracting. Gourmet Kitchen - Completely redesigned featuring modern appliances and open layout perfect for family gatherings and entertaining. Luxurious Master Suite: Retreat to your own oasis with a newly added ensuite that boasts spa-like touches. New Hardwood Flooring, Expansive New Deck & Covered Patio. Energy Efficient Upgrades: High-efficiency Milgard windows, roof, gutters, soffits, and blown-in insulation. Upgraded electrical and plumbing. The perfect family oriented location. Nothing to do but move in!
Features
Balcony
Garage Single
Lane Access
Garage Door Opener
Shopping Nearby
Room measurements16 rooms▸
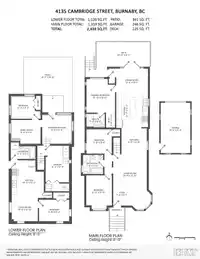
FoyerMain · 6'1 × 7'3
Living RoomMain · 12'10 × 20'11
Flex RoomMain · 9'8 × 9'11
KitchenMain · 12'2 × 12'3
Dining RoomMain · 10'1 × 12'2
Primary BedroomMain · 10'11 × 12'10
Walk-In ClosetMain · 3'6 × 5'8
BedroomMain · 9'4 × 9'8
BedroomMain · 9'10 × 12'10
BedroomBelow · 8'9 × 9'3
Family RoomBelow · 9'3 × 11'5
Recreation RoomBelow · 11'4 × 11'5
KitchenBelow · 12'3 × 14'5
Living RoomBelow · 8'10 × 10'0
BedroomBelow · 8'3 × 11'6
LaundryBelow · 8'11 × 14'0
Floor plan
🔍 Tap to zoom
Pinch or scroll to zoom · drag to pan · double-tap to reset
Property Details
MLS NumberR3152828
Property TypeSingle Family Residence
Bedrooms5
Bathrooms3
Square Feet2,439
Lot Size4,026 sqft
Year Built1927
Parking Spaces1
HeatingForced Air
StatusPending
Listed ByBel-Air Realty Group Ltd.
School Catchment
ElementaryGilmore
SecondaryAlpha
Neighbourhood
Highlighted area = this home's census tract (StatCan), the boundary the neighbourhood stats describe.
$1,500,000Median home value
$92,000Median household income
66.7%Owner-occupied
32.2%Single-detached homes
2.4Avg household size
45.6Median age
44.2%Bachelor's degree or higher (25-64)
58.7%Commute under 30 min
75.8%Drive to work
33.5%Foreign-born residents
7,732Neighbourhood population
Age
Under 1512.7%
15 to 6464.4%
65 and over23%
Household size
1 person31.3%
232.1%
314.7%
414.5%
5 or more7.5%
Language spoken at home
58.9% English mother tongue
Cantonese11.8%
Italian5.7%
English + other3.5%
Mandarin2.7%
Spanish1.9%
Vietnamese1.6%
All others13.9%
Mother tongue, share of 7,730 residents.
How this pocket differs
more seniors 65+ than Burnaby North 23% vs 17.3%
notably more Italian speakers than Burnaby North 5.7% vs 2.5%
Median dwelling value is higher than Metro Vancouver $1,500,000 vs $1,050,000
Source: Statistics Canada, Census of Population, 2021. Reproduced and distributed on an "as is" basis with the permission of Statistics Canada.
Land & Development
Lot size3,992 sqft
Lot dimensions33 × 120 ft
Lot shapeRectangular
Approximate lot lines (ParcelMap BC)
Zoning, lot dimensions and grade are approximate, from public data, and for reference only — verify with the City / Township of Langley before relying on them.
Recent nearby sales
Sold prices are available to registered users. Log in to see what these sold for.

 1 / 40 photos