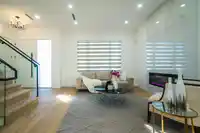
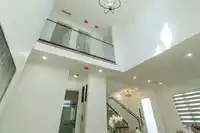
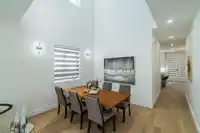
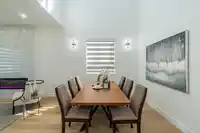
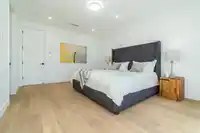
Famous area of Willingdon Heights at Burnaby North behind Brentwood Mall! This brand new house sits on a flat 33x122 lot with finishing 3 levels plus 3 beds lane way house at over 4200sqft indoor size North-South facing. It features: wide open entrance, radiant heat through all levels, air-conditioning, HRV, gourmet kitchen, ss appliances, office on main,…
Famous area of Willingdon Heights at Burnaby North behind Brentwood Mall! This brand new house sits on a flat 33x122 lot with finishing 3 levels plus 3 beds lane way house at over 4200sqft indoor size North-South facing. It features: wide open entrance, radiant heat through all levels, air-conditioning, HRV, gourmet kitchen, ss appliances, office on main, open above ceiling for dining room, 3 beds with full bath upstairs and a big Landry room. Option to make 4th bedroom upstairs. 1 bed legal suite basement and potential 2 more suites as mortgage helper. 2 level with 3 beds legal lane way house gives extra space to use. It is an ideal layout and good quality finishing as a brand new house on market, welcome to come for viewing! Open House: Oct 3 Sat 2-4.
Features
Balcony
Garage Single
Garage Door Opener
Shopping Nearby
Room measurements21 rooms▸
Living RoomMain · 13'9 × 13'1
BedroomMain · 11'7 × 10'5
Family RoomMain · 17'3 × 16'6
KitchenMain · 17'3 × 8'7
Dining RoomMain · 14'0 × 13'6
Wok KitchenMain · 7'7 × 8'6
Primary BedroomAbove · 16'6 × 13'1
BedroomAbove · 11'6 × 10'0
BedroomAbove · 11'4 × 10'9
Recreation RoomBsmt · 12'9 × 13'1
Living RoomBsmt · 7'3 × 11'1
KitchenBsmt · 12'2 × 11'1
BedroomBsmt · 9'10 × 11'1
Living RoomBsmt · 16'8 × 10'3
BedroomBsmt · 11'4 × 10'3
BedroomBsmt · 9'0 × 13'6
Living RoomBelow · 14'1 × 9'7
KitchenBelow · 6'0 × 10'8
Dining RoomBelow · 8'1 × 10'8
BedroomBelow · 8'6 × 9'6
BedroomBelow · 8'5 × 9‘6
Floor plan
🔍 Tap to zoom
Pinch or scroll to zoom · drag to pan · double-tap to reset
Property Details
MLS NumberR3163528
Property TypeSingle Family Residence
Bedrooms9
Bathrooms9
Square Feet4,136
Lot Size4,026 sqft
Year Built2024
Parking Spaces1
HeatingRadiant
Days on Market46
StatusActive
Listed ByRE/MAX Crest Realty
School Catchment
ElementaryGilmore
SecondaryAlpha
Neighbourhood
Highlighted area = this home's census tract (StatCan), the boundary the neighbourhood stats describe.
$1,500,000Median home value
$88,000Median household income
65.7%Owner-occupied
27.2%Single-detached homes
2.6Avg household size
43.2Median age
37.5%Bachelor's degree or higher (25-64)
55.8%Commute under 30 min
73.7%Drive to work
44.2%Foreign-born residents
5,442Neighbourhood population
Age
Under 1514.4%
15 to 6465.9%
65 and over19.7%
Household size
1 person28.2%
229.1%
317.1%
415.5%
5 or more10.1%
Language spoken at home
46.8% English mother tongue
Cantonese18.6%
Italian5.5%
Mandarin4.8%
English + other4.6%
Vietnamese2.1%
Tagalog1.7%
All others15.9%
Mother tongue, share of 5,440 residents.
How this pocket differs
more 5+ person households than Burnaby North 10.1% vs 7.1%
notably more Italian speakers than Burnaby North 5.5% vs 2.5%
notably fewer Mandarin speakers than Burnaby North 4.8% vs 8.7%
notably more Cantonese speakers than Burnaby North 18.6% vs 11.7%
Median dwelling value is higher than Metro Vancouver $1,500,000 vs $1,050,000
Source: Statistics Canada, Census of Population, 2021. Reproduced and distributed on an "as is" basis with the permission of Statistics Canada.
Land & Development
Lot size4,024 sqft
Lot dimensions33 × 121 ft
Lot shapeRectangular
Approximate lot lines (ParcelMap BC)
Zoning, lot dimensions and grade are approximate, from public data, and for reference only — verify with the City / Township of Langley before relying on them.
Recent nearby sales
Sold prices are available to registered users. Log in to see what these sold for.

 1 / 38 photos