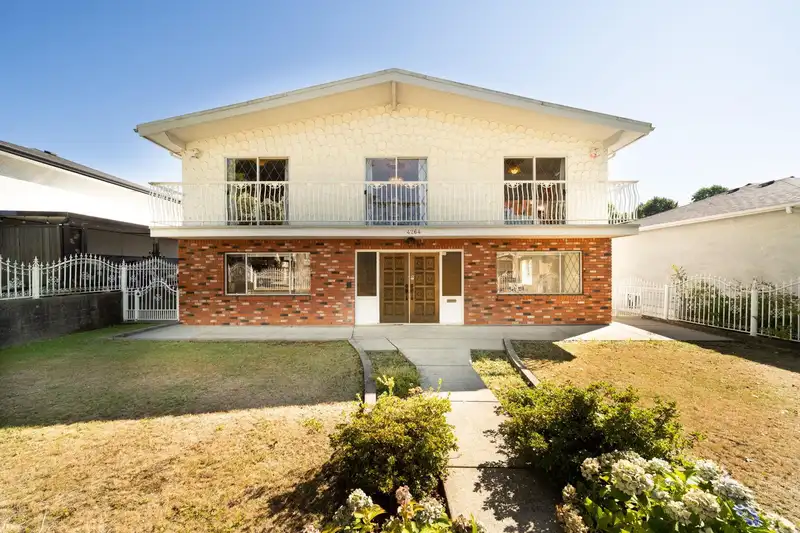
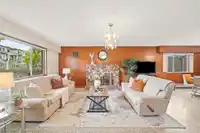
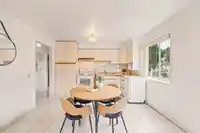
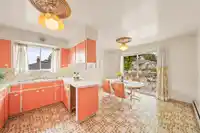
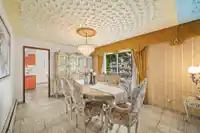
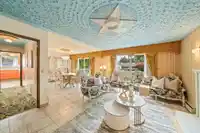
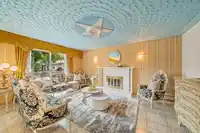
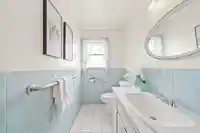
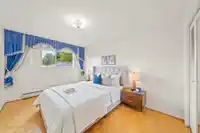
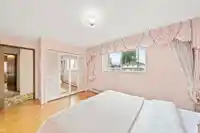
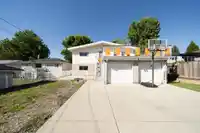
THE VANCOUVER SPECIAL YOU'VE BEEN WAITING FOR! First time on market! Custom Italian-built 2-storey home in BURNABY HEIGHTS! Meticulously maintained SOUTH-FACING BACKYARD with HUGE CONCRETE DECK features 4 beds, 4 baths, 2 kitchens, 3 spacious living + dining, 2 fireplaces, natural light, 3046 sqft of no wasted space, ample storage, double car garage.…
THE VANCOUVER SPECIAL YOU'VE BEEN WAITING FOR! First time on market! Custom Italian-built 2-storey home in BURNABY HEIGHTS! Meticulously maintained SOUTH-FACING BACKYARD with HUGE CONCRETE DECK features 4 beds, 4 baths, 2 kitchens, 3 spacious living + dining, 2 fireplaces, natural light, 3046 sqft of no wasted space, ample storage, double car garage. Includes a private 1-bed mortgage helper w/ separate entry & opportunity to build a LANEWAY HOME! Gated property & total privacy. Family owned, move-in ready on a prime 53 x 116 lot. Just steps to the charming lifestyle on Hastings, transit, premier schools, shopping, recreation, SOLO District, Amazing Brentwood, Hwy 1 & Downtown Vancouver. A rare find in a great community! Lucrative opportunity to rent or the perfect place to call home!
Features
Balcony
Private Yard
Additional Parking
Garage Double
RV Access/Parking
Rear Access
Concrete
Shopping Nearby
Room measurements15 rooms▸
FoyerMain · 12'3 × 10'7
Living RoomMain · 15'6 × 14'
Dining RoomMain · 12'8 × 14'
KitchenMain · 11'5 × 11'2
Living RoomMain · 10'3 × 11'5
BedroomMain · 10' × 13'4
LaundryMain · 7'8 × 14'1
KitchenAbove · 8'1 × 12'4
Eating AreaAbove · 8'6 × 12'4
Dining RoomAbove · 11' × 12'7
Living RoomAbove · 16'7 × 12'6
Primary BedroomAbove · 12' × 14'5
Walk-In ClosetAbove · 8'4 × 4'4
BedroomAbove · 9'8 × 13'6
BedroomAbove · 10'5 × 13'6
Floor plan
🔍 Tap to zoom
Pinch or scroll to zoom · drag to pan · double-tap to reset
Property Details
MLS NumberR3175648
Property TypeSingle Family Residence
Bedrooms4
Bathrooms3.5
Square Feet3,046
Lot Size5,989 sqft
Year Built1974
Parking Spaces2
HeatingBaseboard, Hot Water, Radiant
Days on Market2
StatusActive
Listed BySutton Centre Realty
School Catchment
ElementaryKitchener
SecondaryAlpha
Neighbourhood
Highlighted area = this home's census tract (StatCan), the boundary the neighbourhood stats describe.
$800,000Median home value
$88,000Median household income
67.2%Owner-occupied
7.4%Single-detached homes
2Avg household size
37.2Median age
52.9%Bachelor's degree or higher (25-64)
56.8%Commute under 30 min
75.5%Drive to work
46.1%Foreign-born residents
12,063Neighbourhood population
Age
Under 1510.7%
15 to 6474.4%
65 and over14.9%
Household size
1 person36.2%
239.5%
313.8%
47.7%
5 or more2.8%
Language spoken at home
40.2% English mother tongue
Cantonese13.1%
Mandarin7.7%
Korean5.9%
English + other5.1%
Farsi3.4%
Italian2.4%
All others22.2%
Mother tongue, share of 12,065 residents.
How this pocket differs
notably fewer 5+ person households than Brentwood Park 2.8% vs 4.3%
more Farsi speakers than Brentwood Park 3.4% vs 2.7%
more Korean speakers than Brentwood Park 5.9% vs 4.9%
Median dwelling value is lower than Metro Vancouver $800,000 vs $1,050,000
Source: Statistics Canada, Census of Population, 2021. Reproduced and distributed on an "as is" basis with the permission of Statistics Canada.
Land & Development
Lot size6,118 sqft
Lot dimensions53 × 116 ft
Lot shapeRectangular
Approximate lot lines (ParcelMap BC)
Zoning, lot dimensions and grade are approximate, from public data, and for reference only — verify with the City / Township of Langley before relying on them.
Recent nearby sales
Sold prices are available to registered users. Log in to see what these sold for.

 1 / 40 photos