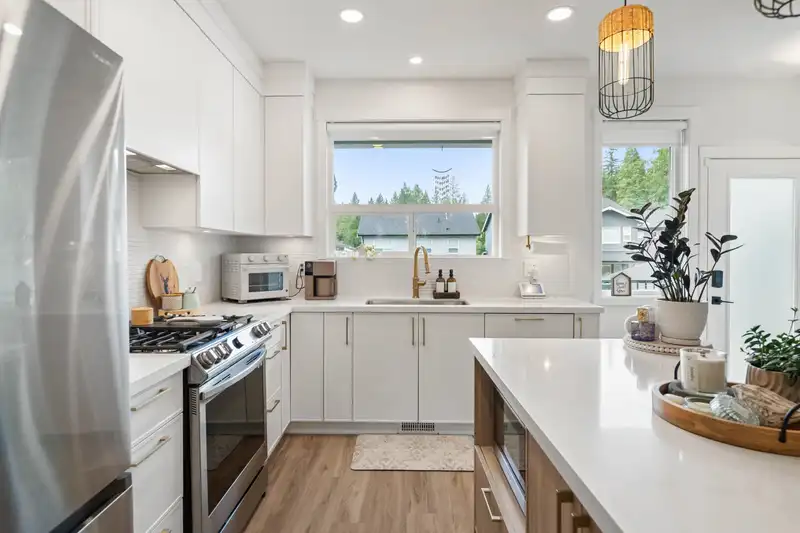
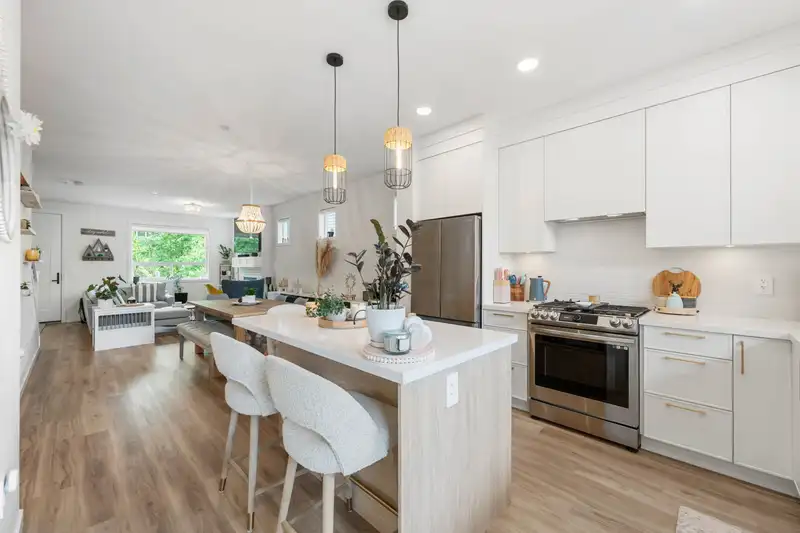
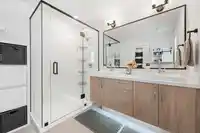
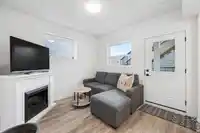
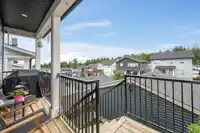
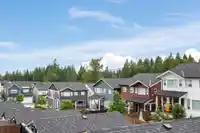
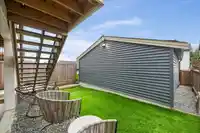
Just like NEW and still under warranty without the GST! Stunning 5-bedroom, 4-bathroom home in meticulous condition. Your backdrop: Lush forest, trails and short walk to Cliff Falls. 10 min drive to downtown Maple Ridge. Enjoy sunsets from your back deck while you watch your kids play in fully-fenced backyard with artificial turf. Detached double garage…
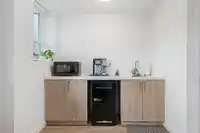
Just like NEW and still under warranty without the GST! Stunning 5-bedroom, 4-bathroom home in meticulous condition. Your backdrop: Lush forest, trails and short walk to Cliff Falls. 10 min drive to downtown Maple Ridge. Enjoy sunsets from your back deck while you watch your kids play in fully-fenced backyard with artificial turf. Detached double garage with convenient lane access plus additional paved parking. Kitchen features high-end S/S appliances, custom cabinetry & and a large island designed for function, style, family dinners and hosting. AIR-CONDITIONING! Gorgeous primary bedroom w ensuite. Basement has 2 bedrooms, living space, wet bar, full bathroom, and separate entry. Suite potential. Bonus den in basement that can be used as office or storage. Priced to sell so move fast!
Features
Wet Bar
Balcony
Additional Parking
Detached
Garage Double
Lane Access
Rear Access
Room measurements14 rooms▸
KitchenMain · 11'3 × 9'3
Dining RoomMain · 14'3 × 12'8
Living RoomMain · 13'0 × 15'4
FoyerMain · 3'11 × 6'2
Primary BedroomAbove · 11'10 × 12'11
Walk-In ClosetAbove · 8'1 × 3'10
BedroomAbove · 10'2 × 8'6
BedroomAbove · 9'3 × 8'3
PatioBsmt · 3'7 × 11'1
Living RoomBsmt · 11'0 × 8'7
OtherBsmt · 8'1 × 7'5
BedroomBsmt · 9'10 × 8'3
BedroomBsmt · 9'0 × 11'1
DenBsmt · 5'7 × 4'10
Floor plan
🔍 Tap to zoom
Pinch or scroll to zoom · drag to pan · double-tap to reset
Property Details
MLS NumberR3150327
Property TypeSingle Family Residence
Bedrooms5
Bathrooms3.5
Square Feet2,153
Lot Size2,391 sqft
Year Built2023
Parking Spaces2
HeatingForced Air, Natural Gas
Days on Market8
StatusActive
Listed ByRoyal LePage Elite West
School Catchment
Elementaryc`usqunela Elementary
SecondaryGaribaldi Secondary
Neighbourhood
$1,250,000Median home value
$128,000Median household income
81.9%Owner-occupied
74.9%Single-detached homes
3.1Avg household size
41.6Median age
23.9%Bachelor's degree or higher (25-64)
42.1%Commute under 30 min
94.8%Drive to work
22.7%Foreign-born residents
6,592Neighbourhood population
Source: Statistics Canada, Census of Population, 2021. Reproduced and distributed on an "as is" basis with the permission of Statistics Canada.
Location
Highlighted area = this home's census tract (StatCan), the boundary the neighbourhood stats describe.
Land & Development
Lot size2,390 sqft
Lot dimensions26 × 91 ft
Lot shapeRectangular
Approximate lot lines (ParcelMap BC)
Zoning, lot dimensions and grade are approximate, from public data, and for reference only — verify with the City / Township of Langley before relying on them.
Recent nearby sales
Sold prices are available to registered users. Log in to see what these sold for.

 1 / 40 photos