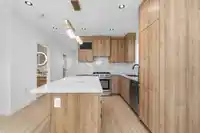
Stunning custom-built home in the sought-after Renfrew-Collingwood area with breathtaking mountain views! This spacious property offers 8 bedrooms & 7 bathrooms, ideal for families & with excellent multi-family potential.The main floor features an open living & dining area, a gourmet kitchen with top-of-the-line appliances, & a guest bedroom. Upstairs,…
Stunning custom-built home in the sought-after Renfrew-Collingwood area with breathtaking mountain views! This spacious property offers 8 bedrooms & 7 bathrooms, ideal for families & with excellent multi-family potential.The main floor features an open living & dining area, a gourmet kitchen with top-of-the-line appliances, & a guest bedroom. Upstairs, enjoy a beautiful master suite, two additional bedrooms, & a large family room.The basement includes two bedroom suites & a recreation room, while a separate 2-bedroom laneway house with its own living area & kitchen provides a fantastic mortgage helper.Conveniently located close to transit, schools, parks, community centres, shopping, & dining,this home combines style, space, & opportunity.
Features
Open
Shopping Nearby
Room measurements18 rooms▸
Living RoomMain · 16'1 × 10'1
Dining RoomMain · 10'3 × 12'3
KitchenMain · 10' × 12'3
FoyerMain · 4'6 × 8'1
BedroomMain · 9'2 × 10'1
Primary BedroomAbove · 10' × 10'
BedroomAbove · 8' × 8'8
BedroomAbove · 9' × 8'8
Family RoomAbove · 17'5 × 14'8
Living RoomBsmt · 11' × 9'7
BedroomBsmt · 8'8 × 9'6
KitchenBsmt · 9'7 × 9'
BedroomBsmt · 9' × 7'8
Recreation RoomBsmt · 8'1 × 8'7
Living RoomBelow · 11' × 10'
KitchenBelow · 10' × 7'2
BedroomBelow · 8'3 × 10'
BedroomBelow · 9' × 9'11
Floor plan
🔍 Tap to zoom
Pinch or scroll to zoom · drag to pan · double-tap to reset
Property Details
MLS NumberR3101623
Property TypeSingle Family Residence
Bedrooms8
Bathrooms7
Square Feet3,285
Lot Size3,960 sqft
Year Built2022
HeatingMixed
StatusClosed
Listed ByRoyal LePage Sussex
School Catchment
Elementarywək̓ʷan̓əs tə syaqʷəm (formerly Sir Matthew Begbie)
SecondaryTempleton
Neighbourhood
Highlighted area = this home's census tract (StatCan), the boundary the neighbourhood stats describe.
$1,510,000Median home value
$97,000Median household income
65.1%Owner-occupied
42.2%Single-detached homes
2.7Avg household size
43.2Median age
42.3%Bachelor's degree or higher (25-64)
58%Commute under 30 min
65.3%Drive to work
41.6%Foreign-born residents
4,638Neighbourhood population
Age
Under 1512.7%
15 to 6469%
65 and over18.3%
Household size
1 person22.3%
232.1%
317.3%
417.6%
5 or more10.7%
Language spoken at home
48.8% English mother tongue
Cantonese25.2%
Italian4.4%
English + other3.9%
Vietnamese3.2%
Mandarin2.5%
Spanish2.2%
All others9.8%
Mother tongue, share of 4,640 residents.
How this pocket differs
more Italian speakers than Renfrew VE 4.4% vs 3%
fewer Vietnamese speakers than Renfrew VE 3.2% vs 4.6%
Median dwelling value is higher than Metro Vancouver $1,510,000 vs $1,050,000
Source: Statistics Canada, Census of Population, 2021. Reproduced and distributed on an "as is" basis with the permission of Statistics Canada.
Land & Development
Lot size3,970 sqft
Lot dimensions21 × 120 ft
Lot shapeIrregular
Approximate lot lines (ParcelMap BC)
Zoning, lot dimensions and grade are approximate, from public data, and for reference only — verify with the City / Township of Langley before relying on them.
Recent nearby sales
Sold prices are available to registered users. Log in to see what these sold for.

 1 / 33 photos