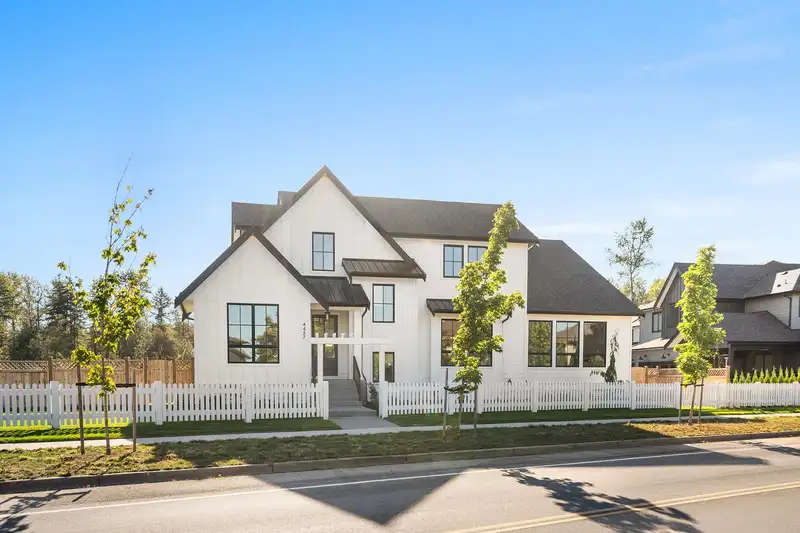
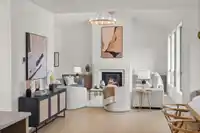
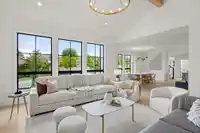
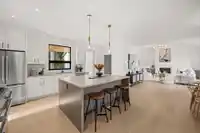
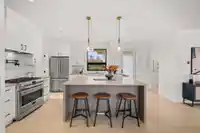
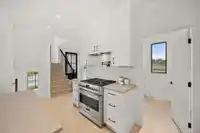
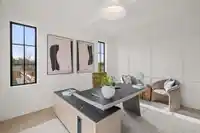
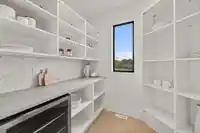
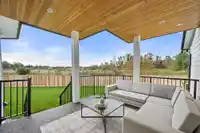
JAMES HILL - Estate homes in sought-after Murrayville, established family community bordering greenspace & James Hill Park. Large ¼ acre lots. Modern farmhouse exterior w/ triple garage. Spectacular open floor plan, vaulted ceiling in the Great Room, black framed windows in & out, custom cabinetry & millwork. Spacious kitchen w/ large sit-up island, Fulgor…
JAMES HILL - Estate homes in sought-after Murrayville, established family community bordering greenspace & James Hill Park. Large ¼ acre lots. Modern farmhouse exterior w/ triple garage. Spectacular open floor plan, vaulted ceiling in the Great Room, black framed windows in & out, custom cabinetry & millwork. Spacious kitchen w/ large sit-up island, Fulgor Milano appliances & custom W/I pantry with beverage fridge. Upstairs features Master w/ vaulted ceiling & elegant 5 pce. ensuite, plus 3 more bdrms & 2 full baths. Basement has a large media room w/ wet bar PLUS a luxurious 2 bed LEGAL SUITE. The sunny south-east facing, large back yard offers a private, peaceful setting. Enjoy the view from the spacious covered deck. Lot 13 is move-in ready!
Features
Pantry
Central Vacuum Roughed In
Vaulted Ceiling(s)
Wet Bar
Private Yard
Garage Triple
Lane Access
Rear Access
Aggregate
Garage Door Opener
Shopping Nearby
Room measurements19 rooms▸
DenMain · 14'4 × 12'
Great RoomMain · 17'0 × 17'9
Dining RoomMain · 12' × 17'
KitchenMain · 10'8 × 16'
PantryMain · 8' × 6'
Mud RoomMain · 6' × 10'
Primary BedroomAbove · 16'10 × 16'
Walk-In ClosetAbove · 6'6 × 10'0
BedroomAbove · 9'10 × 10'7
BedroomAbove · 11' × 11'2
BedroomAbove · 11' × 13'4
LaundryAbove · 6' × 9'
Media RoomBsmt · 12'10 × 10'6
KitchenBsmt · 13'2 × 10'8
Dining RoomBsmt · 13'2 × 8'
Living RoomBsmt · 12' × 17'
BedroomBsmt · 13'2 × 10'8
BedroomBsmt · 10'1 × 11'7
LaundryBsmt · 3'10 × 3'10
Floor plan
🔍 Tap to zoom
Pinch or scroll to zoom · drag to pan · double-tap to reset
Property Details
MLS NumberR3050169
Property TypeSingle Family Residence
Bedrooms6
Bathrooms4.5
Square Feet4,256
Lot Size12,663 sqft
Year Built2025
Parking Spaces3
HeatingForced Air, Heat Pump, Natural Gas
StatusClosed
Listed ByMomentum Realty Inc.
School Catchment
ElementaryJames Hill
SecondaryLangley
Neighbourhood
Highlighted area = this home's census tract (StatCan), the boundary the neighbourhood stats describe.
$1,000,000Median home value
$96,000Median household income
88.6%Owner-occupied
37.6%Single-detached homes
2.4Avg household size
49.2Median age
25.8%Bachelor's degree or higher (25-64)
67.8%Commute under 30 min
92%Drive to work
16%Foreign-born residents
6,381Neighbourhood population
Age
Under 1515.2%
15 to 6456.6%
65 and over28.2%
Household size
1 person27%
238.9%
313.3%
412.7%
5 or more8.2%
Language spoken at home
85.2% English mother tongue
German1.9%
Dutch1.4%
Mandarin1.3%
Punjabi1.1%
English + other0.9%
Spanish0.8%
All others7.4%
Mother tongue, share of 6,325 residents.
How this pocket differs
notably more seniors 65+ than Langley 28.2% vs 18%
fewer 5+ person households than Langley 8.2% vs 11.2%
fewer 4-person households than Langley 12.7% vs 16.3%
Source: Statistics Canada, Census of Population, 2021. Reproduced and distributed on an "as is" basis with the permission of Statistics Canada.
Zoning, lot dimensions and grade are approximate, from public data, and for reference only — verify with the City / Township of Langley before relying on them.
Recent nearby sales
Sold prices are available to registered users. Log in to see what these sold for.

 1 / 36 photos