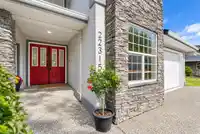
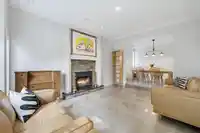
Welcome to this immaculately done up Murrayville dream house. Renovations thoughtfully done throughout using high-end finishings with no expenses spared. The grand entry way greets you w/ heavy-set European tiles, striking spiral stair case, & vaulted ceilings. Gourmet kitchen features up-scale cabinetry, quartz counter tops, coffee-bar and high-end…
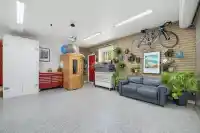
Welcome to this immaculately done up Murrayville dream house. Renovations thoughtfully done throughout using high-end finishings with no expenses spared. The grand entry way greets you w/ heavy-set European tiles, striking spiral stair case, & vaulted ceilings. Gourmet kitchen features up-scale cabinetry, quartz counter tops, coffee-bar and high-end appliances. Cozy gas fireplaces in living room & family. Dream backyard boasts hot tub, irrigation system and large 12x12 powered shop. Main level includes 2 bedrooms & full bath. Upstairs has 4 generous bedrooms, w/ calming master suite w/ amazing jetted tub, shower & walk-in closet. Turnkey with fresh paint, air-conditioning, automatic-blinds, retreat garage w/ epoxy floors, roller garage door & NEW bathrooms. This one won't last!
Features
Central Vacuum Roughed In
Vaulted Ceiling(s)
Garage Double
Front Access
Concrete
Driveway
Room measurements13 rooms▸
FoyerMain · 5'3 × 7'2
Living RoomMain · 16'10 × 12'1
Dining RoomMain · 9'11 × 12'1
KitchenMain · 12'3 × 10'4
Eating AreaMain · 13'8 × 10'3
Family RoomMain · 12'3 × 15'10
BedroomMain · 9'11 × 11'5
BedroomMain · 11'6 × 9'11
Primary BedroomAbove · 16'9 × 13'9
Walk-In ClosetAbove · 6'8 × 4'11
BedroomAbove · 13'5 × 11'3
BedroomAbove · 12'5 × 11'11
BedroomAbove · 11'6 × 9'11
Floor plan
🔍 Tap to zoom
Pinch or scroll to zoom · drag to pan · double-tap to reset
Property Details
MLS NumberR3163973
Property TypeSingle Family Residence
Bedrooms6
Bathrooms3
Square Feet2,678
Lot Size6,997 sqft
Year Built1994
Parking Spaces2
HeatingForced Air, Heat Pump
Days on Market51
StatusActive
Listed ByHomelife Benchmark Realty Corp.
School Catchment
ElementaryJames Hill
SecondaryLangley
Neighbourhood
Highlighted area = this home's census tract (StatCan), the boundary the neighbourhood stats describe.
$1,000,000Median home value
$96,000Median household income
88.6%Owner-occupied
37.6%Single-detached homes
2.4Avg household size
49.2Median age
25.8%Bachelor's degree or higher (25-64)
67.8%Commute under 30 min
92%Drive to work
16%Foreign-born residents
6,381Neighbourhood population
Age
Under 1515.2%
15 to 6456.6%
65 and over28.2%
Household size
1 person27%
238.9%
313.3%
412.7%
5 or more8.2%
Language spoken at home
85.2% English mother tongue
German1.9%
Dutch1.4%
Mandarin1.3%
Punjabi1.1%
English + other0.9%
Spanish0.8%
All others7.4%
Mother tongue, share of 6,325 residents.
How this pocket differs
notably more seniors 65+ than Langley 28.2% vs 18%
fewer 5+ person households than Langley 8.2% vs 11.2%
fewer 4-person households than Langley 12.7% vs 16.3%
Source: Statistics Canada, Census of Population, 2021. Reproduced and distributed on an "as is" basis with the permission of Statistics Canada.
Under BC's Small-Scale Multi-Unit Housing rules, this single-family lot may permit up to 4 units. These are the provincial minimums and approximate — local bylaw, servicing and lot conditions apply.
Approximate lot lines (ParcelMap BC)
Zoning, lot dimensions and grade are approximate, from public data, and for reference only — verify with the City / Township of Langley before relying on them.
Recent nearby sales
Sold prices are available to registered users. Log in to see what these sold for.

 1 / 40 photos