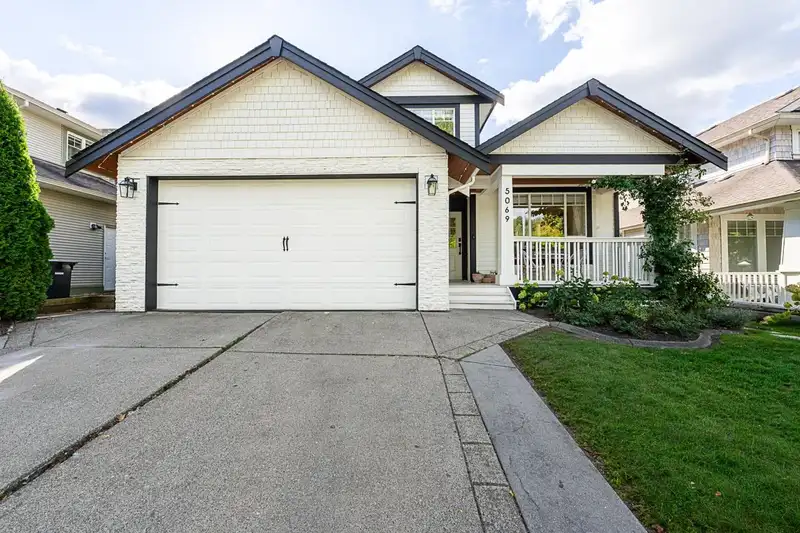
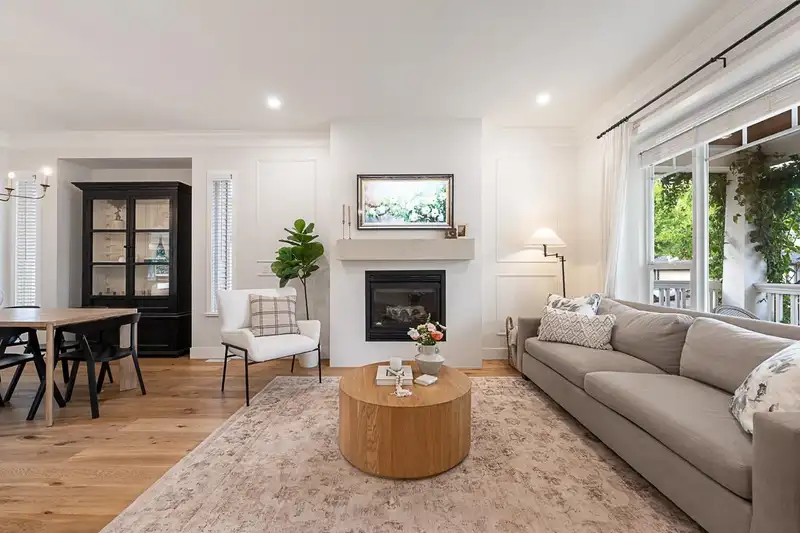
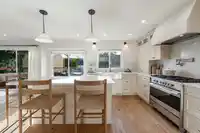
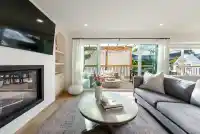
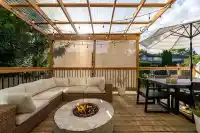
Welcome to this beautifully updated Murrayville home! Situated on over 5,000 sq.ft. lot, this 5-bedroom + 2 dens & 4 BATH home offers incredible updates throughout. The stunning kitchen features new cabinetry, quartz counters, Fisher & Paykel appliances, farmhouse sink and Moen fixtures. Enjoy updated bathrooms, engineered hardwood, new PEX plumbing,…
Welcome to this beautifully updated Murrayville home! Situated on over 5,000 sq.ft. lot, this 5-bedroom + 2 dens & 4 BATH home offers incredible updates throughout. The stunning kitchen features new cabinetry, quartz counters, Fisher & Paykel appliances, farmhouse sink and Moen fixtures. Enjoy updated bathrooms, engineered hardwood, new PEX plumbing, lighting, blinds and more. With A/C throughout all three levels, smart thermostat, EV charging and keyless entry, comfort meets convenience. The gorgeous fully fenced backyard with artificial turf, patio and covered patio is perfect for entertaining and for the kids to enjoy. Complete with a Mortgage Helper, this home is truly move-in ready!
Features
Balcony
Garage Double
Front Access
Room measurements20 rooms▸
Living RoomMain · 14'3 × 11'0
Dining RoomMain · 10'1 × 11'11
Family RoomMain · 12'11 × 13'11
KitchenMain · 12'11 × 8'9
Eating AreaMain · 7'1 × 7'3
DenMain · 8'0 × 10'3
LaundryMain · 5'9 × 12'9
FoyerMain · 4'3 × 12'3
Primary BedroomAbove · 12'6 × 16'1
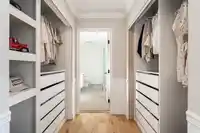
Walk-In ClosetAbove · 3'10 × 5'2
BedroomAbove · 10'2 × 10'7
BedroomAbove · 11'7 × 9'8
BedroomAbove · 10'10 × 10'3
Living RoomBsmt · 11'10 × 16'2
Dining RoomBsmt · 7'7 × 9'9
KitchenBsmt · 6'3 × 8'2
BedroomBsmt · 10'4 × 12'0
DenBsmt · 15'5 × 11'3
StorageBsmt · 7'11 × 9'2
StorageBsmt · 4'2 × 4'0
Floor plan
🔍 Tap to zoom
Pinch or scroll to zoom · drag to pan · double-tap to reset
Property Details
MLS NumberR3162630
Property TypeSingle Family Residence
Bedrooms5
Bathrooms3.5
Square Feet3,430
Lot Size5,038 sqft
Year Built2000
Parking Spaces2
HeatingForced Air, Natural Gas
Days on Market51
StatusActive
Listed ByRoyal LePage - Wolstencroft
School Catchment
ElementaryJames Hill
SecondaryLangley
Neighbourhood
Highlighted area = this home's census tract (StatCan), the boundary the neighbourhood stats describe.
$990,000Median home value
$93,000Median household income
80%Owner-occupied
42.6%Single-detached homes
2.6Avg household size
49.6Median age
26%Bachelor's degree or higher (25-64)
63.4%Commute under 30 min
92.8%Drive to work
22.8%Foreign-born residents
4,495Neighbourhood population
Age
Under 1512.2%
15 to 6457.9%
65 and over29.8%
Household size
1 person28.5%
235.8%
313%
49.8%
5 or more13%
Language spoken at home
77% English mother tongue
Punjabi5.4%
English + other3.2%
German1.9%
Mandarin1.5%
Dutch1.3%
Korean1.1%
All others8.6%
Mother tongue, share of 4,200 residents.
How this pocket differs
more seniors 65+ than Salmon River 29.8% vs 22.7%
fewer 4-person households than Salmon River 9.8% vs 14.5%
more people living alone than Salmon River 28.4% vs 19.5%
more Punjabi speakers than Salmon River 5.4% vs 4%
Source: Statistics Canada, Census of Population, 2021. Reproduced and distributed on an "as is" basis with the permission of Statistics Canada.
Under BC's Small-Scale Multi-Unit Housing rules, this single-family lot may permit up to 4 units. These are the provincial minimums and approximate — local bylaw, servicing and lot conditions apply.
Approximate lot lines (ParcelMap BC)
Zoning, lot dimensions and grade are approximate, from public data, and for reference only — verify with the City / Township of Langley before relying on them.
Recent nearby sales
Sold prices are available to registered users. Log in to see what these sold for.

 1 / 40 photos