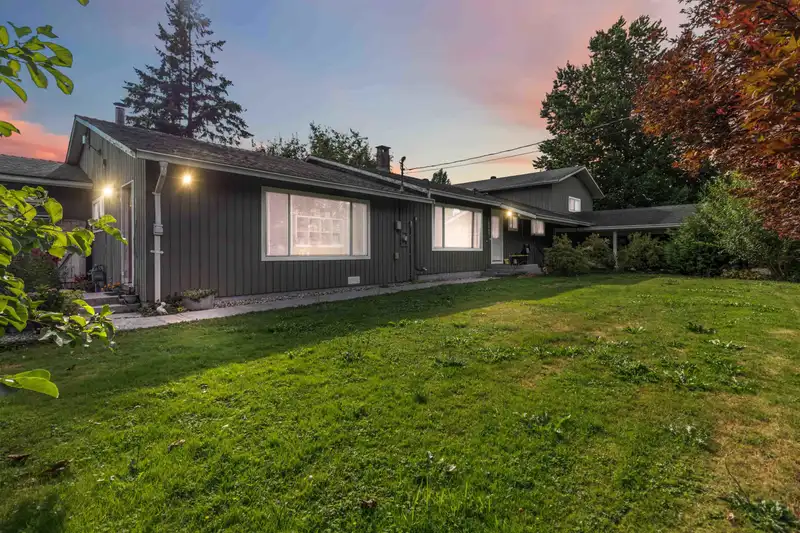
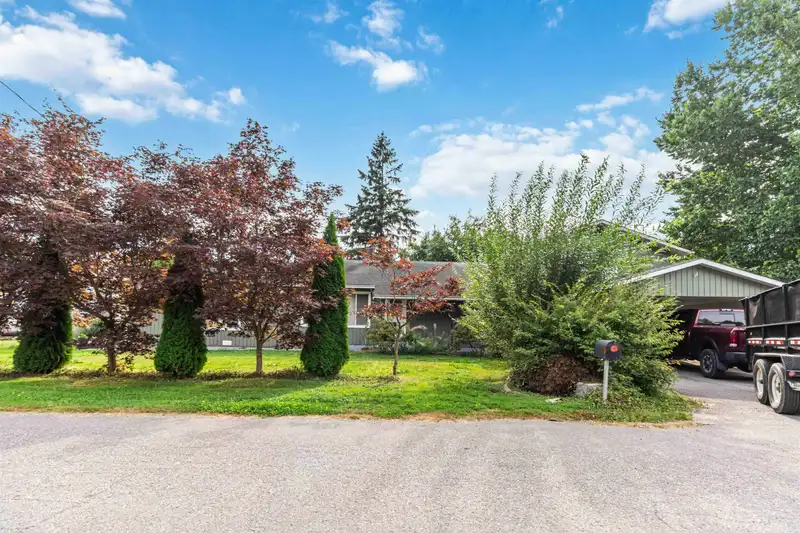
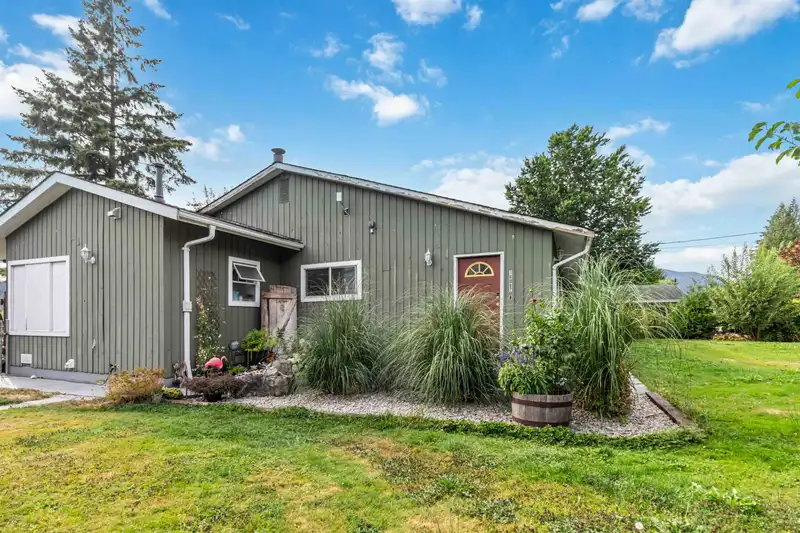
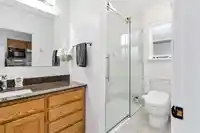
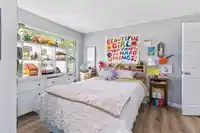
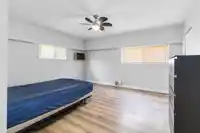
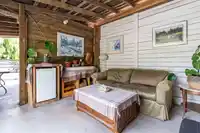
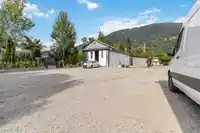
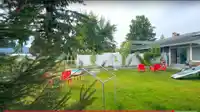
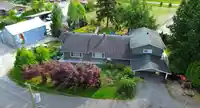
This is the one you have been waiting for! Very unique country estate nestled in the quiet Hatzic Valley. 2.15 Acres AG-4/R2, 3 septics, and serviced by municipal water supply. Expansive and updated 6Bdrm/2 Full Bath split-level home with TWO additional income-generating suites: 1bdrm/1bth+Den and a NEW renovated 2bdrm/1bth+Den suite. Featuring a 115x55…
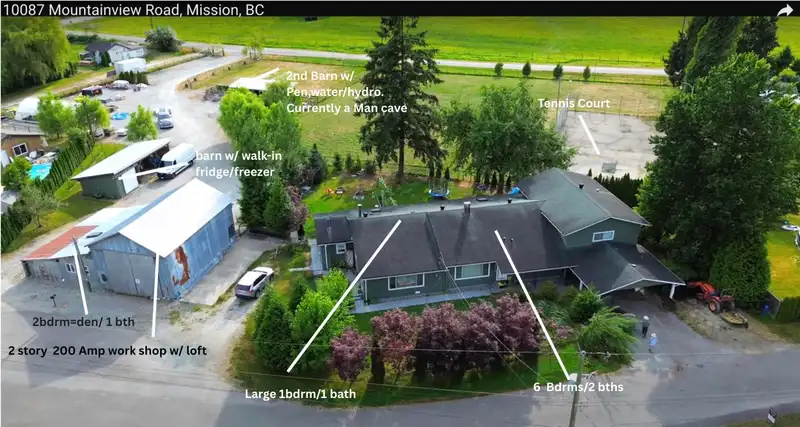
This is the one you have been waiting for! Very unique country estate nestled in the quiet Hatzic Valley. 2.15 Acres AG-4/R2, 3 septics, and serviced by municipal water supply. Expansive and updated 6Bdrm/2 Full Bath split-level home with TWO additional income-generating suites: 1bdrm/1bth+Den and a NEW renovated 2bdrm/1bth+Den suite. Featuring a 115x55 Tennis Court, 2 Stall Horse Barn with 100x100 Sand Arena, 36x36 Workshop featuring 200 AMP, 12ft doors, mezzanine storage and a grease pit. Many mature fruit trees, blueberry bushes & raspberries. All this and more, plus a private neighbourhood park featuring a boat launch into Scorey Creek, which feeds directly to Hatzic Lake. Bring your water toys! This isn’t just a home, this is a lifestyle!
Features
Storage
Garden
Tennis Court(s)
Private Yard
Additional Parking
Tandem
Front Access
Rear Access
Asphalt
Room measurements21 rooms▸
KitchenMain · 11'10 × 12'7
Dining RoomMain · 11'8 × 16'2
Living RoomMain · 25'3 × 17'8
BedroomMain · 20'3 × 10'11
BedroomMain · 11'6 × 11'6
BedroomAbove · 16'11 × 14'8
BedroomAbove · 12' × 9'5
BedroomAbove · 11'9 × 9'7
StorageMain · 20'6 × 22'5
BedroomMain · 13'6 × 13'5
KitchenMain · 15' × 11'3
Living RoomMain · 11'9 × 9'7
BedroomMain · 12' × 9'5
Dining RoomMain · 8'1 × 11'6
FoyerMain · 5'4 × 13'2
KitchenMain · 8'8 × 10'7
Living RoomMain · 8'7 × 12'7
BedroomMain · 13'4 × 10'10
DenMain · 10'3 × 10'11
Dining RoomMain · 5'1 × 11'4
Porch (enclosed)Main · 10'3 × 9'
Floor plan
🔍 Tap to zoom
Pinch or scroll to zoom · drag to pan · double-tap to reset
Property Details
MLS NumberR3072322
Property TypeSingle Family Residence
Bedrooms8
Bathrooms4
Square Feet5,025
Lot Size93,654 sqft
Year Built1996
Parking Spaces4
HeatingBaseboard, Electric
Days on Market255
StatusActive
Listed ByRE/MAX City Realty
School Catchment
ElementaryDewdney Elementary
SecondaryMission Senior Secondary
Location
Land & Development
Lot size93,654 sqftper listing
Zoning, lot dimensions and grade are approximate, from public data, and for reference only — verify with the City / Township of Langley before relying on them.
Recent nearby sales
Sold prices are available to registered users. Log in to see what these sold for.

 1 / 39 photos