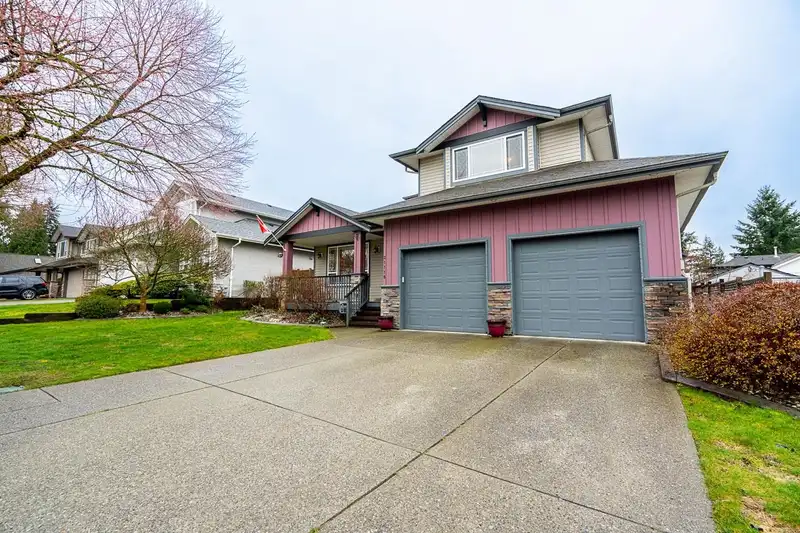
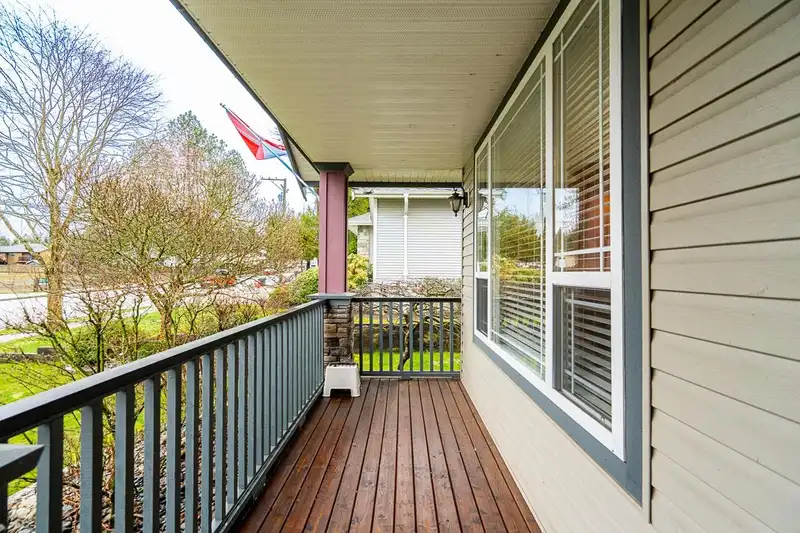
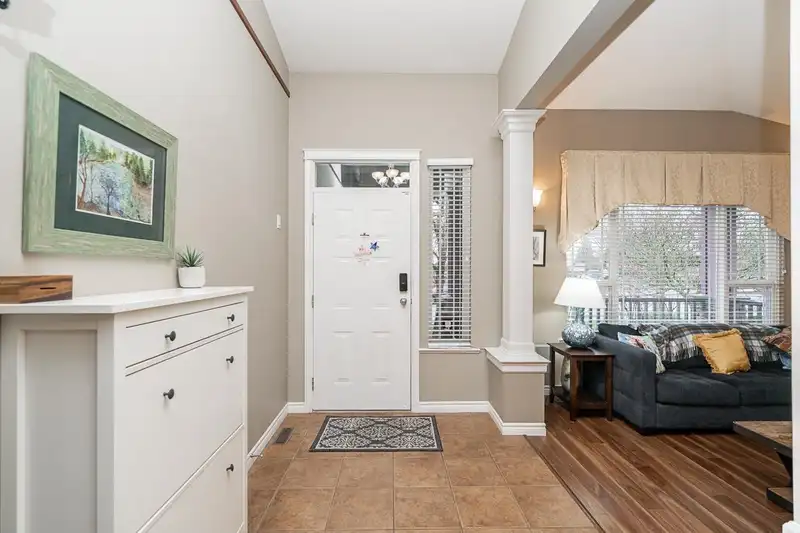
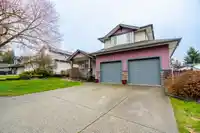
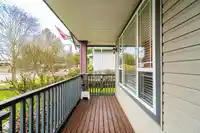
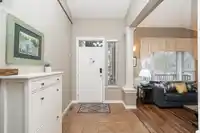
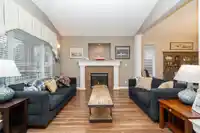
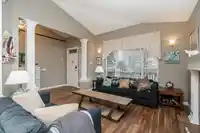
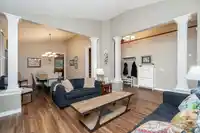
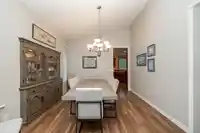
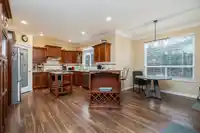
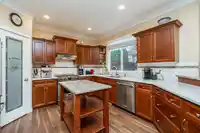
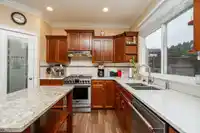
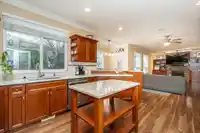
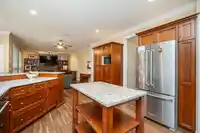
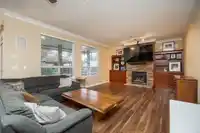
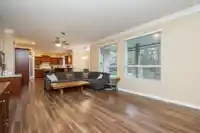
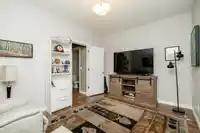
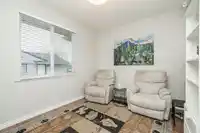
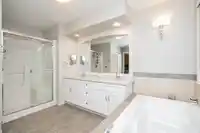
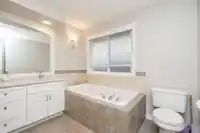
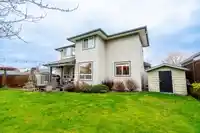
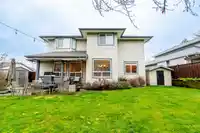
Welcome to this beautifully designed family home, built by the renowned local builder - Cavalier Homes. The build quality and design of this home are impeccable, and well-suited to modern family living. Features include: separate living & family rooms, a private den/home office, large pantry, 5' crawl space running under the entire home, AC, crown…
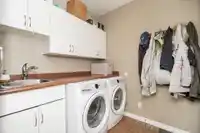
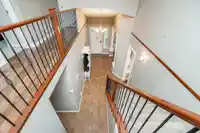
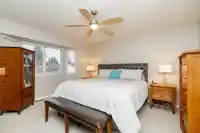
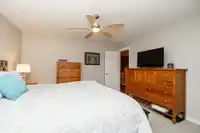
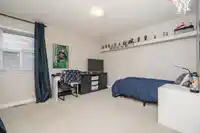
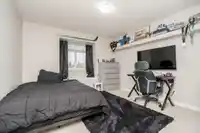
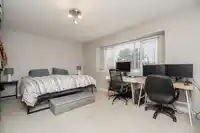
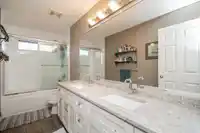
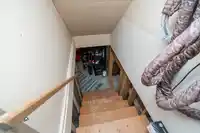
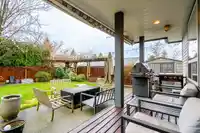
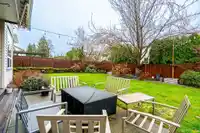
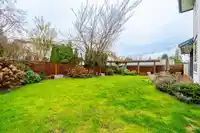
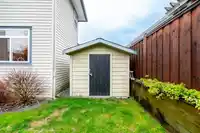
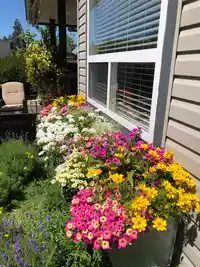
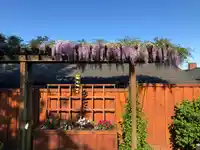
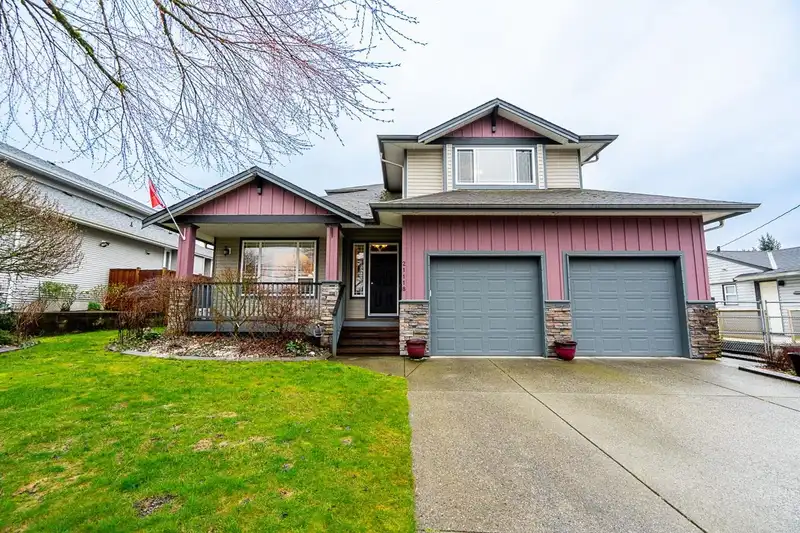
Welcome to this beautifully designed family home, built by the renowned local builder - Cavalier Homes. The build quality and design of this home are impeccable, and well-suited to modern family living. Features include: separate living & family rooms, a private den/home office, large pantry, 5' crawl space running under the entire home, AC, crown mouldings, built-in speakers, newer appliances inc a gas range, newer HW tank, quartz countertops and vaulted ceilings in the living/dining rooms. Upstairs offers 3 generous bedrooms plus a large rec room/4th bedroom for added flexibility. The back yard is very private, and offers lots of space to play, grow & entertain! Elementary and Secondary schools are a short walk away and the Dyke and The Patch are just around the corner! So much to love!
Features
Pantry
Central Vacuum
Balcony
Private Yard
Garage Double
Front Access
Concrete
Shopping Nearby
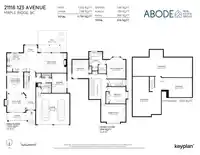
Room measurements13 rooms▸
FoyerMain · 10'2 × 7'5
Living RoomMain · 13'5 × 12'5
Dining RoomMain · 14'3 × 11'4
KitchenMain · 13' × 11'10
Eating AreaMain · 9'4 × 9'4
LaundryMain · 6'10 × 7'
Family RoomMain · 13'10 × 18'1
DenMain · 13'7 × 10'3
Primary BedroomAbove · 13'2 × 13'2
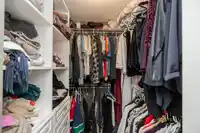
Walk-In ClosetAbove · 6' × 6'6
BedroomAbove · 12'11 × 11'4
BedroomAbove · 11'7 × 11'4
BedroomAbove · 12'3 × 17'1
Floor plan
🔍 Tap to zoom
Pinch or scroll to zoom · drag to pan · double-tap to reset
Property Details
MLS NumberR3134646
Property TypeSingle Family Residence
Bedrooms4
Bathrooms2.5
Square Feet2,730
Lot Size7,201 sqft
Year Built2004
Parking Spaces2
HeatingForced Air, Natural Gas
Days on Market64
StatusActive
Listed ByRoyal LePage Elite West
School Catchment
ElementaryLaity View Elementary
SecondaryWestview Secondary
Neighbourhood
Highlighted area = this home's census tract (StatCan), the boundary the neighbourhood stats describe.
$900,000Median home value
$115,000Median household income
84.2%Owner-occupied
79%Single-detached homes
2.8Avg household size
43.2Median age
24.8%Bachelor's degree or higher (25-64)
52.2%Commute under 30 min
89.8%Drive to work
20.2%Foreign-born residents
4,495Neighbourhood population
Age
Under 1516.6%
15 to 6467%
65 and over16.4%
Household size
1 person19.8%
231%
318.9%
418.6%
5 or more11.8%
Language spoken at home
80.2% English mother tongue
English + other2.1%
Punjabi1.6%
Mandarin1.4%
Tagalog1.4%
Korean1.1%
Spanish1.1%
All others11.1%
Mother tongue, share of 4,490 residents.
How this pocket differs
fewer people living alone than West Central 19.7% vs 25.8%
more 5+ person households than West Central 11.7% vs 9.3%
more 4-person households than West Central 18.5% vs 15.2%
Median household income is higher than Metro Vancouver $115,000 vs $90,000
Source: Statistics Canada, Census of Population, 2021. Reproduced and distributed on an "as is" basis with the permission of Statistics Canada.
Land & Development
Lot size7,202 sqft
Lot dimensions36 × 120 ft
Lot shapeIrregular
Approximate lot lines (ParcelMap BC)
Zoning, lot dimensions and grade are approximate, from public data, and for reference only — verify with the City / Township of Langley before relying on them.
Recent nearby sales
Sold prices are available to registered users. Log in to see what these sold for.

 1 / 40 photos