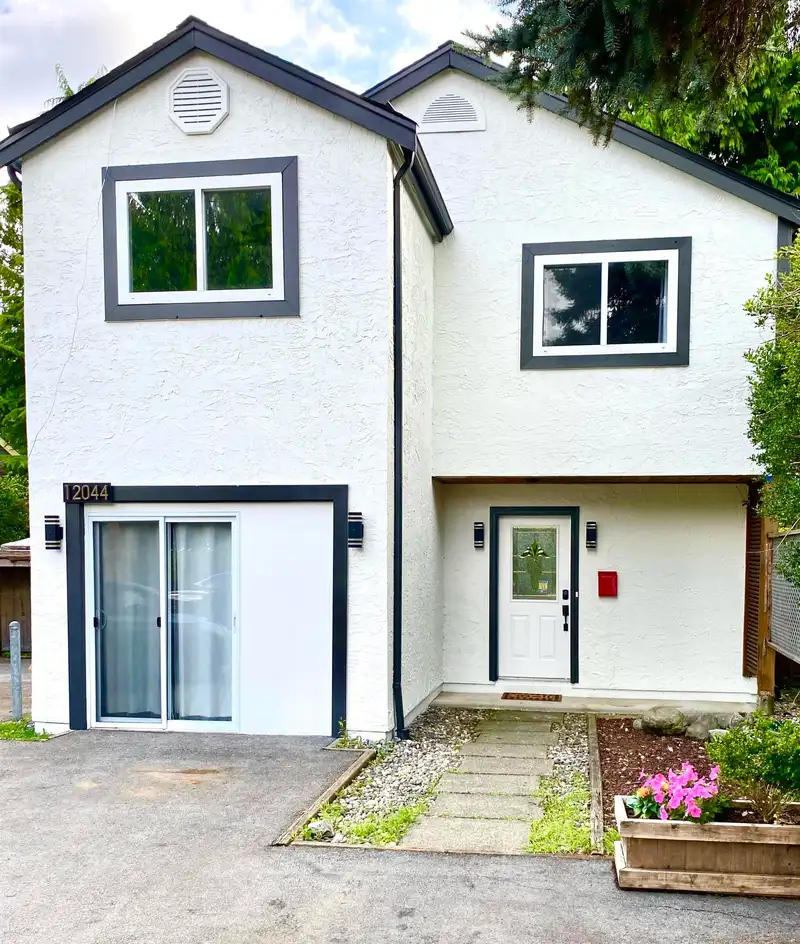
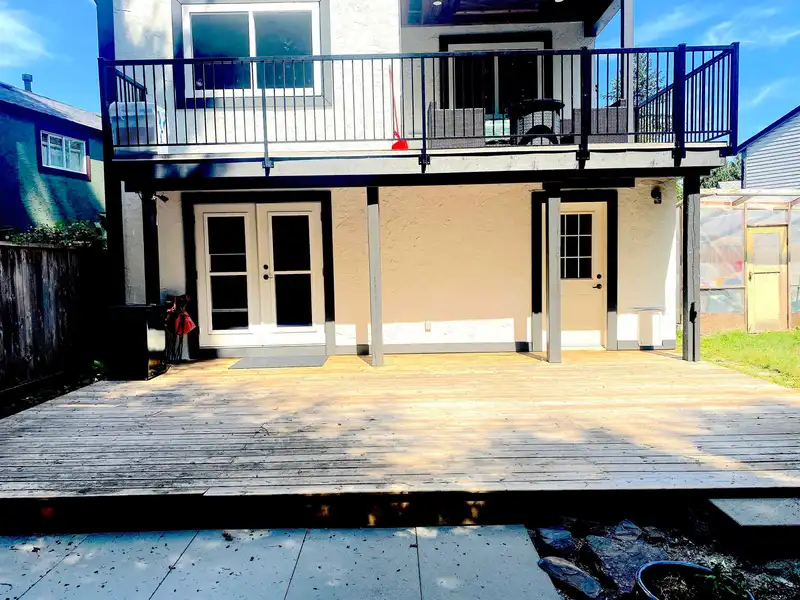
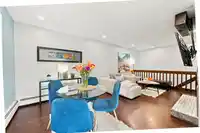
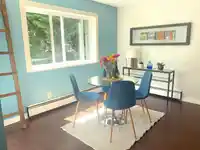
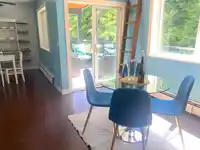
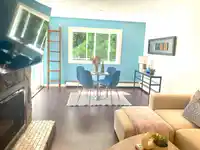
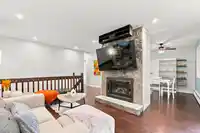
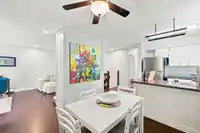
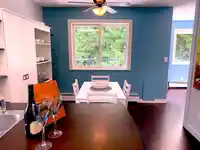
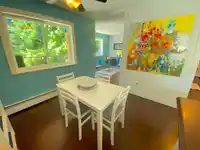
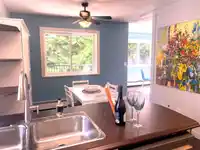
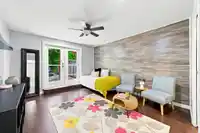
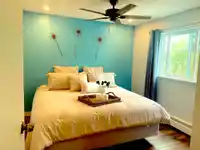
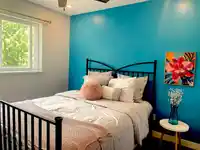
Enjoy your quiet cul-de-sac, 6-car driveway, with RV parking and one of the largest lots on the street! This well-maintained home features an extensive list of updates and renovations, incl: roof, energy-efficient furnace, H/W tank, boiler, oversized W/D, 2 fridges, freshly painted and new deck with updated railings off the living room. Step outside to a…
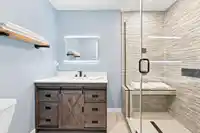
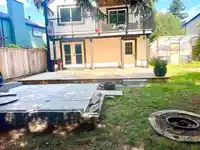
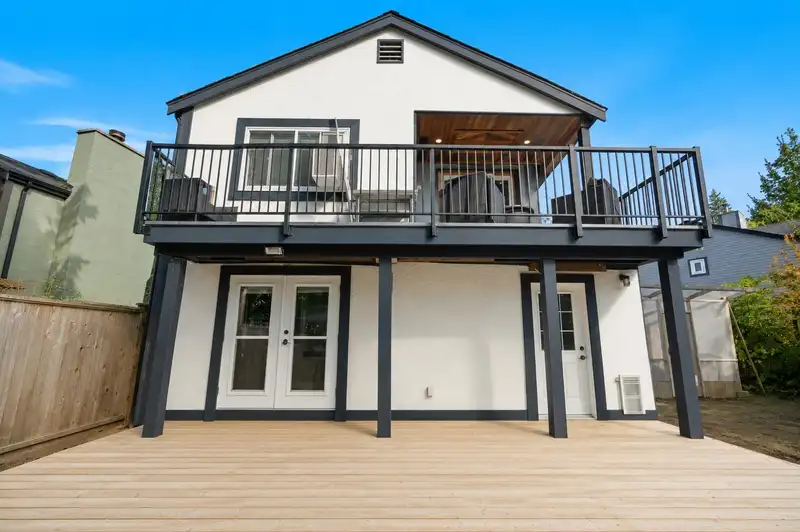
Enjoy your quiet cul-de-sac, 6-car driveway, with RV parking and one of the largest lots on the street! This well-maintained home features an extensive list of updates and renovations, incl: roof, energy-efficient furnace, H/W tank, boiler, oversized W/D, 2 fridges, freshly painted and new deck with updated railings off the living room. Step outside to a newly built lower patio, overlooking a large private, fenced, and treed backyard, complete with a detached shed. Downstairs offers a third bedroom and lounge area with spa-inspired ensuite, opening through French doors to your own outdoor retreat. The converted garage provides a multi-purpose space that can easily be reverted back. Steps to public transit, Lion’s Park, Westview Park, Kin Park, Glenwood Elementary and Maple Ridge Secondary.
Features
Balcony
Private Yard
Additional Parking
Open
RV Access/Parking
Front Access
Aggregate
Shopping Nearby
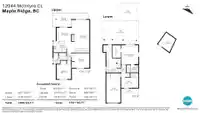
Room measurements9 rooms▸
Primary BedroomMain · 9'11 × 12'2
Living RoomMain · 22'5 × 12'6
Dining RoomMain · 8'10 × 9'11
KitchenMain · 7'9 × 11'10
BedroomMain · 12'1 × 10'8
Primary BedroomBelow · 13'8 × 11'10
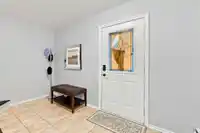
FoyerBelow · 7'9 × 11'10
LaundryBelow · 19'1 × 10'9
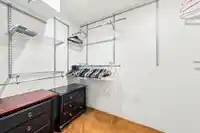
Walk-In ClosetBelow · 8'8 × 5'5
Floor plan
🔍 Tap to zoom
Pinch or scroll to zoom · drag to pan · double-tap to reset
Property Details
MLS NumberR3147591
Property TypeSingle Family Residence
Bedrooms3
Bathrooms2
Square Feet1,495
Lot Size6,413 sqft
Year Built1980
Parking Spaces1
HeatingBaseboard, Hot Water, Natural Gas
Days on Market9
StatusActive
Listed ByOakwyn Realty Encore
School Catchment
ElementaryGlenwood Elementary
SecondaryWestview Secondary
Location
Land & Development
Lot size6,323 sqft
Lot dimensions34 × 156 ft
Lot shapeIrregular
Approximate lot lines (ParcelMap BC)
Zoning, lot dimensions and grade are approximate, from public data, and for reference only — verify with the City / Township of Langley before relying on them.
Recent nearby sales
Sold prices are available to registered users. Log in to see what these sold for.

 1 / 36 photos