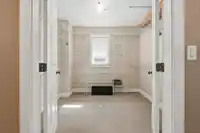
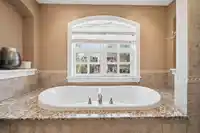
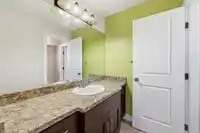
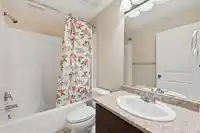
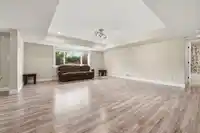
This spectacular custom built home by Dale Ratzlaff Developments, in the highly sought after and prestigious Creekside Estates, will meet all your needs and more! This 6 bdrm, 4 bath home boasts top-notch finishings throughout including vaulted ceilings, crown mouldings, floor to ceiling rock f/p, tile & hardwood or engineering floors. The gorgeous open…
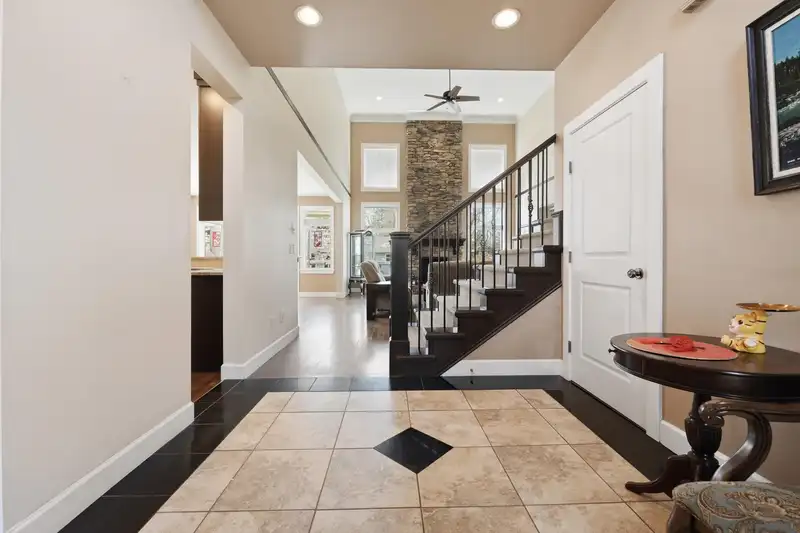
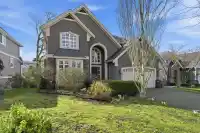
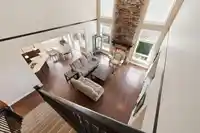
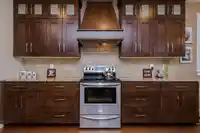
This spectacular custom built home by Dale Ratzlaff Developments, in the highly sought after and prestigious Creekside Estates, will meet all your needs and more! This 6 bdrm, 4 bath home boasts top-notch finishings throughout including vaulted ceilings, crown mouldings, floor to ceiling rock f/p, tile & hardwood or engineering floors. The gorgeous open layout granite kitchen is perfect for entertaining w/top-of-the-line appliances & huge picture windows. Upgraded Telus fiber optic & basement is pre-wired for surround sound & projector.
Features
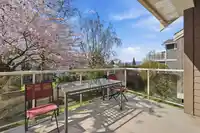
Balcony
Garage Double
Front Access
Room measurements17 rooms▸
KitchenMain · 12'11 × 13'9
FoyerMain · 4'6 × 9'2
OfficeMain · 12'10 × 13'8
Living RoomMain · 19'7 × 19'8
Dining RoomMain · 11'1 × 12'11
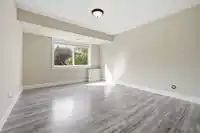
BedroomMain · 10'0 × 12'2
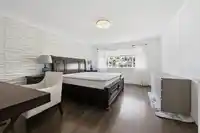
Primary BedroomAbove · 12'11 × 16'5
Walk-In ClosetAbove · 7'5 × 8'11
BedroomAbove · 10'11 × 11'4
BedroomAbove · 10'0 × 12'2
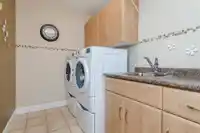
LaundryAbove · 5'11 × 9'0
BedroomBsmt · 11'4 × 13'7
BedroomBsmt · 11'1 × 12'2
Family RoomBsmt · 16'10 × 19'6
UtilityBsmt · 8'8 × 11'8
KitchenBsmt · 11'9 × 13'6
Dining RoomBsmt · 11'11 × 12'9
Floor plan
🔍 Tap to zoom
Pinch or scroll to zoom · drag to pan · double-tap to reset
Property Details
MLS NumberR3104973
Property TypeSingle Family Residence
Bedrooms6
Bathrooms3.5
Square Feet3,874
Lot Size5,949 sqft
Year Built2006
Parking Spaces2
HeatingForced Air, Natural Gas
StatusClosed
Listed ByInterlink Realty
School Catchment
ElementaryDr. Thomas A. Swift Elementary
MiddleClayburn Middle
SecondaryRobert Bateman Secondary
Neighbourhood
Highlighted area = this home's census tract (StatCan), the boundary the neighbourhood stats describe.
$900,000Median home value
$112,000Median household income
84.3%Owner-occupied
55.5%Single-detached homes
3Avg household size
38Median age
22.5%Bachelor's degree or higher (25-64)
67.2%Commute under 30 min
94.2%Drive to work
14.1%Foreign-born residents
7,362Neighbourhood population
Age
Under 1520.9%
15 to 6466.4%
65 and over12.7%
Household size
1 person15.1%
231.8%
317.1%
419.8%
5 or more16.1%
Language spoken at home
83.3% English mother tongue
Punjabi4.6%
English + other1.7%
German1.5%
Mandarin0.8%
Korean0.7%
Dutch0.7%
All others6.7%
Mother tongue, share of 7,365 residents.
How this pocket differs
Median household income is higher than Abbotsford-Mission $112,000 vs $91,000
Source: Statistics Canada, Census of Population, 2021. Reproduced and distributed on an "as is" basis with the permission of Statistics Canada.
Land & Development
Lot size5,949 sqft
Lot dimensions60 × 99 ft
Lot shapeRectangular
Approximate lot lines (ParcelMap BC)
Zoning, lot dimensions and grade are approximate, from public data, and for reference only — verify with the City / Township of Langley before relying on them.
Recent nearby sales
Sold prices are available to registered users. Log in to see what these sold for.

 1 / 33 photos