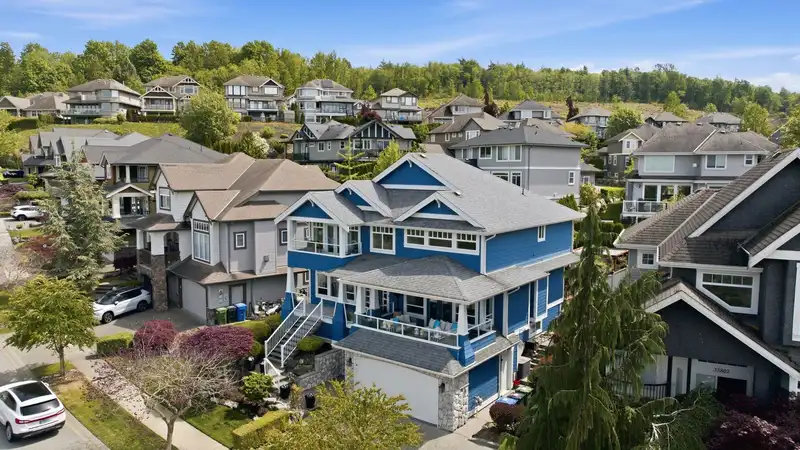
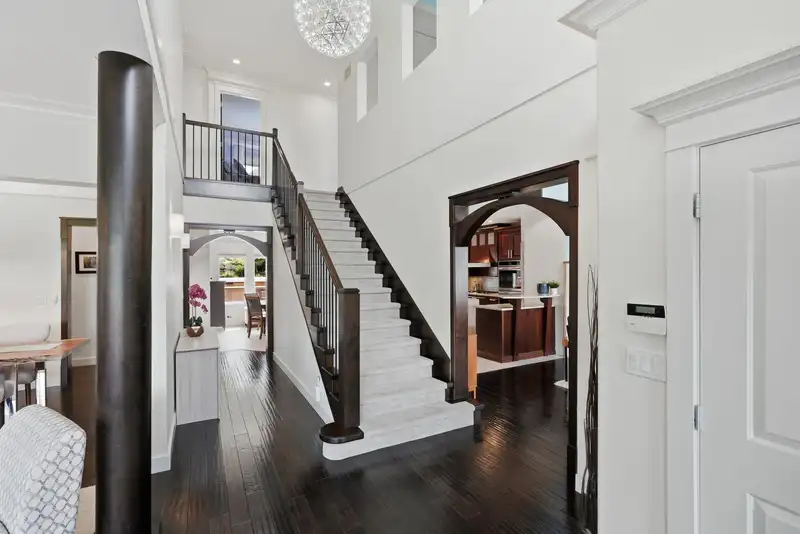
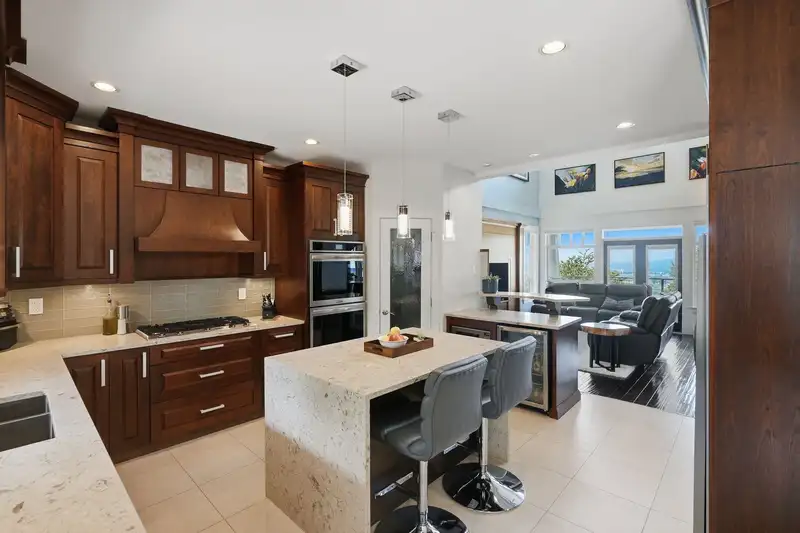
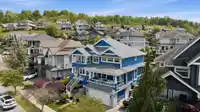
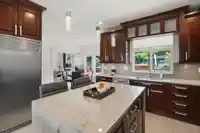
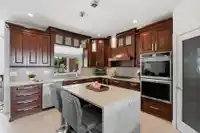
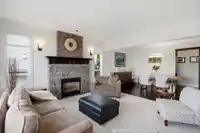
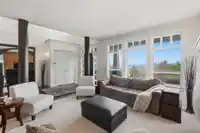
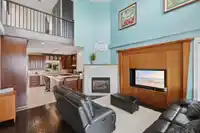
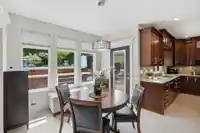
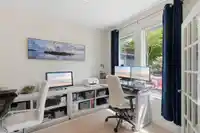
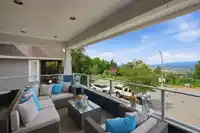
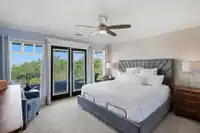
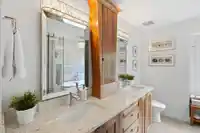
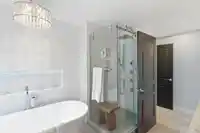
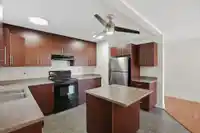
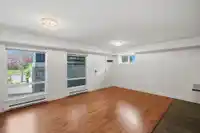
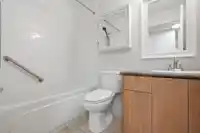
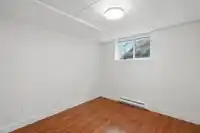
The home you've been searching for is here! On one of East Abbotsford's finest streets with valley views & legal 2bdrm suite. Custom built & lovingly cared for! Almost 4000 sq ft of living area, soaring ceilings, hardwood floors, crown moulding & craftsman details. High-end kitchen w/ gas stove, dbl wall oven & quartz counters. 4 bdrms up plus office/den on…
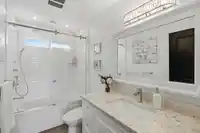
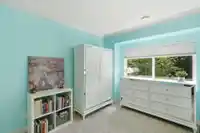
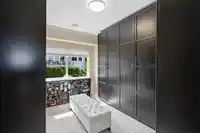
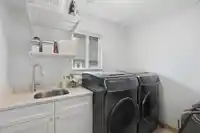
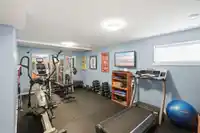
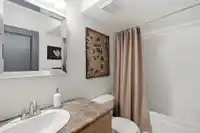
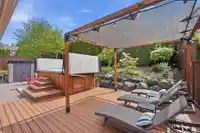
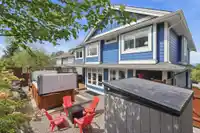
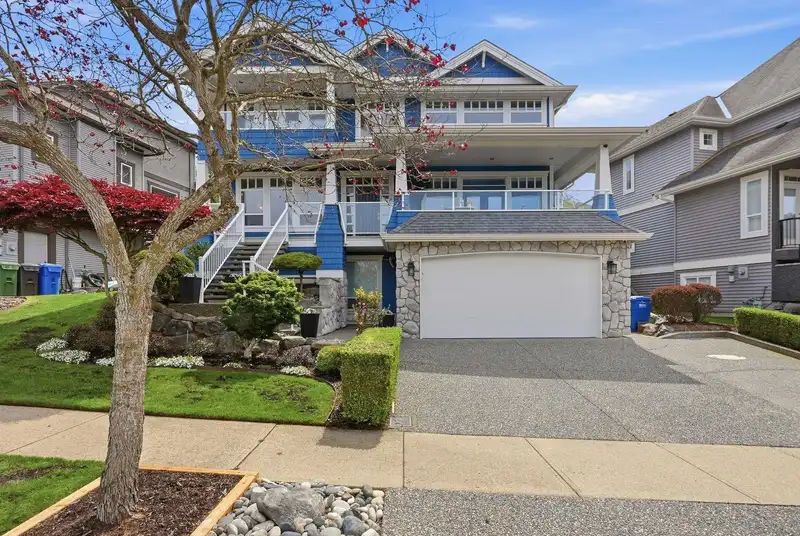
The home you've been searching for is here! On one of East Abbotsford's finest streets with valley views & legal 2bdrm suite. Custom built & lovingly cared for! Almost 4000 sq ft of living area, soaring ceilings, hardwood floors, crown moulding & craftsman details. High-end kitchen w/ gas stove, dbl wall oven & quartz counters. 4 bdrms up plus office/den on the main. 2 gas fireplaces & central A/C. Primary bdrm w spa-like ensuite, lg closet & deck with view. Bsmt rec room and full bath for upstairs use. Recent updates include: furnace, ext/int paint, bathrooms, flooring, on-demand HW. South-facing walkout yard w/swim spa, pergola & deck. Trails, parks & Ledgeview Golf nearby. Catchment: Prince Charles, Clayburn, Robert Bateman. A rare find in premier "Highlands" location! Don't miss it!
Features
Storage
Private Yard
Garage Double
Aggregate
Room measurements19 rooms▸
Living RoomMain · 14'3 × 14'2
Dining RoomMain · 10'3 × 13'10
KitchenMain · 16'5 × 15'1
Eating AreaMain · 13'8 × 11'11
DenMain · 10'5 × 8'11
Family RoomMain · 17'2 × 16'11
FoyerMain · 12'2 × 8'9
Primary BedroomAbove · 12'2 × 13'10
BedroomAbove · 10'9 × 10'3
BedroomAbove · 11'3 × 9'9
BedroomAbove · 12'1 × 9'9
LaundryAbove · 7'9 × 6'3
LoftAbove · 11' × 12'6
KitchenBsmt · 11'8 × 13'1
Living RoomBsmt · 13'7 × 19'4
BedroomBsmt · 9'8 × 10'2
BedroomBsmt · 12'11 × 10'3
GymBsmt · 20'10 × 14'3
UtilityBsmt · 2'9 × 8'9
Floor plan
🔍 Tap to zoom
Pinch or scroll to zoom · drag to pan · double-tap to reset
Property Details
MLS NumberR3121033
Property TypeSingle Family Residence
Bedrooms6
Bathrooms4.5
Square Feet3,978
Lot Size5,813 sqft
Year Built2006
Parking Spaces2
HeatingForced Air, Natural Gas
StatusPending
Listed ByRE/MAX Truepeak Realty
School Catchment
ElementaryPrince Charles Elementary
MiddleClayburn Middle
SecondaryRobert Bateman Secondary
Neighbourhood
$950,000Median home value
$125,000Median household income
83.5%Owner-occupied
66.1%Single-detached homes
3.1Avg household size
38Median age
32.1%Bachelor's degree or higher (25-64)
66.8%Commute under 30 min
93.9%Drive to work
15.6%Foreign-born residents
4,489Neighbourhood population
Age
Under 1522.2%
15 to 6465.6%
65 and over12.3%
Household size
1 person13.1%
230.8%
317.6%
421.1%
5 or more17.3%
Language spoken at home
84.7% English mother tongue
Punjabi2.3%
German1.7%
English + other1.4%
Korean1.1%
Mandarin0.8%
Vietnamese0.8%
All others7.2%
Mother tongue, share of 4,485 residents.
How this pocket differs
Median household income is higher than Abbotsford-Mission $125,000 vs $91,000
Source: Statistics Canada, Census of Population, 2021. Reproduced and distributed on an "as is" basis with the permission of Statistics Canada.
Location
Highlighted area = this home's census tract (StatCan), the boundary the neighbourhood stats describe.
Land & Development
Lot size5,807 sqft
Lot dimensions64 × 104 ft
Lot shapeSlightly irregular
Approximate lot lines (ParcelMap BC)
Zoning, lot dimensions and grade are approximate, from public data, and for reference only — verify with the City / Township of Langley before relying on them.
Recent nearby sales
Sold prices are available to registered users. Log in to see what these sold for.

 1 / 40 photos