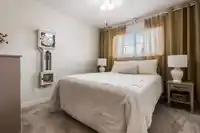
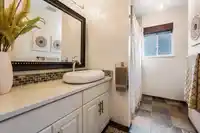
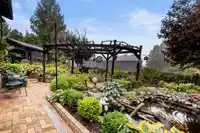
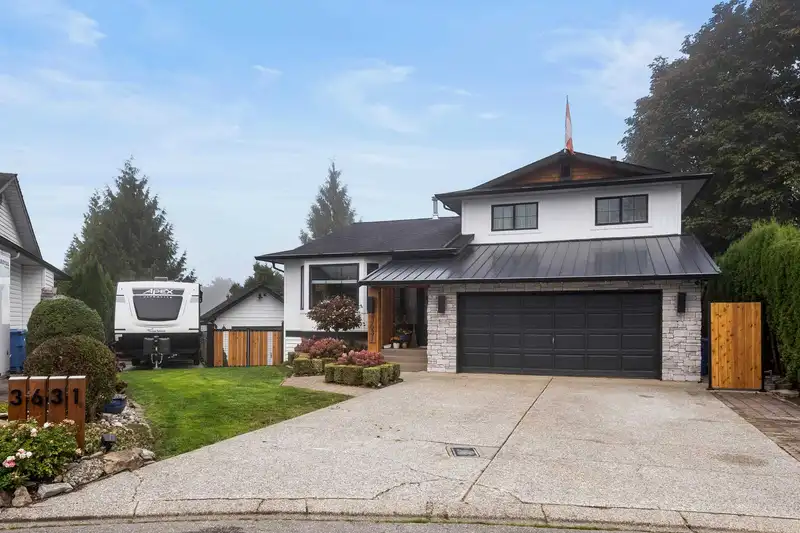
Welcome to this beautifully updated 4-bedroom, 3-bathroom, Four-level split tucked away on a quiet cul-de-sac in desirable East Abbotsford! Located in excellent school catchments, this home offers comfort, space, and privacy. The kitchen features custom-made alder wood cabinets, quartz countertops, gas range, newer fridge and dishwasher and coffee bar.…
Welcome to this beautifully updated 4-bedroom, 3-bathroom, Four-level split tucked away on a quiet cul-de-sac in desirable East Abbotsford! Located in excellent school catchments, this home offers comfort, space, and privacy. The kitchen features custom-made alder wood cabinets, quartz countertops, gas range, newer fridge and dishwasher and coffee bar. Recent updates include a new roof, front siding, front windows and bathrooms. Enjoy peace of mind with A/C, furnace, and hot water tank updated within the past 5 years, plus upgraded 200-amp electrical service. Freshly painted throughout, this home also boasts a massive storage room, two decks, a koi pond, and a completely private backyard wired for a hot tub. A detached 13' x 16' workshop and RV parking pad. This turnkey house has it all!
Features
Balcony
Private Yard
Garage Double
RV Access/Parking
Room measurements17 rooms▸
FoyerMain · 24'11 × 4'11
Living RoomMain · 15'1 × 13'4
Dining RoomMain · 11'0 × 14'11
KitchenMain · 12'3 × 20'10
Family RoomMain · 13'8 × 18'4
LaundryMain · 7'7 × 10'1
Walk-In ClosetMain · 3'10 × 6'10
BedroomAbove · 10'1 × 11'4
BedroomAbove · 12'10 × 10'11
Primary BedroomAbove · 13'8 × 14'8
BedroomBelow · 13'7 × 18'8
Walk-In ClosetBelow · 6'5 × 5'11
UtilityBelow · 7'3 × 5'11
Recreation RoomBelow · 21'4 × 18'8
StorageBelow · 8'8 × 39'6
OtherBelow · 21'7 × 20'6
WorkshopBelow · 16'0 × 13'5
Floor plan
🔍 Tap to zoom
Pinch or scroll to zoom · drag to pan · double-tap to reset
Highlighted area = this home's census tract (StatCan), the boundary the neighbourhood stats describe.
$900,000Median home value
$112,000Median household income
84.3%Owner-occupied
55.5%Single-detached homes
3Avg household size
38Median age
22.5%Bachelor's degree or higher (25-64)
67.2%Commute under 30 min
94.2%Drive to work
14.1%Foreign-born residents
7,362Neighbourhood population
Age
Under 1520.9%
15 to 6466.4%
65 and over12.7%
Household size
1 person15.1%
231.8%
317.1%
419.8%
5 or more16.1%
Language spoken at home
83.3% English mother tongue
Punjabi4.6%
English + other1.7%
German1.5%
Mandarin0.8%
Korean0.7%
Dutch0.7%
All others6.7%
Mother tongue, share of 7,365 residents.
How this pocket differs
Median household income is higher than Abbotsford-Mission $112,000 vs $91,000
Source: Statistics Canada, Census of Population, 2021. Reproduced and distributed on an "as is" basis with the permission of Statistics Canada.
Land & Development
Lot size8,123 sqft
Lot dimensions58 × 112 ft
Lot shapeIrregular
Approximate lot lines (ParcelMap BC)
Zoning, lot dimensions and grade are approximate, from public data, and for reference only — verify with the City / Township of Langley before relying on them.
Recent nearby sales
Sold prices are available to registered users. Log in to see what these sold for.

 1 / 40 photos