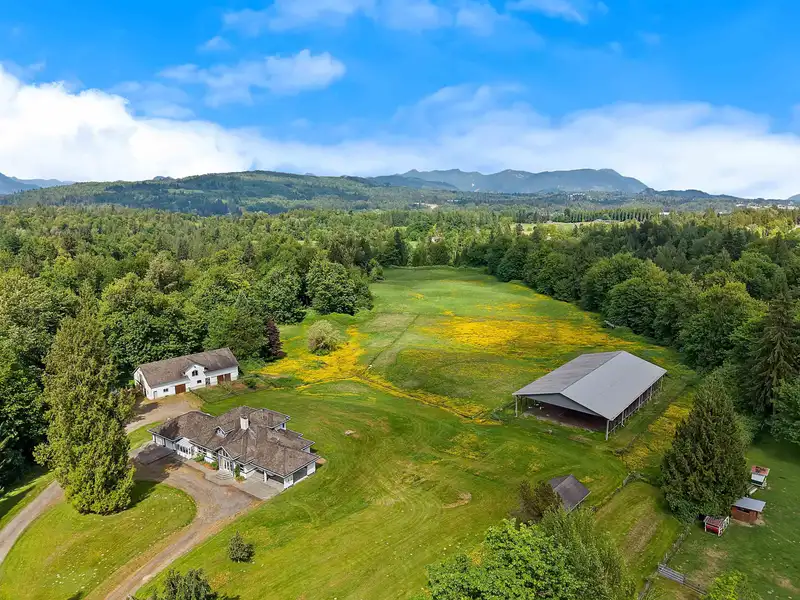
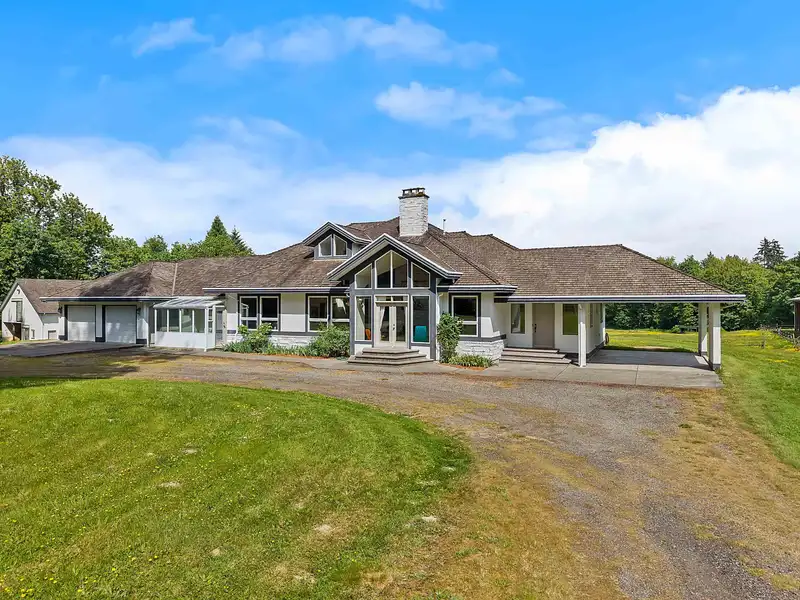
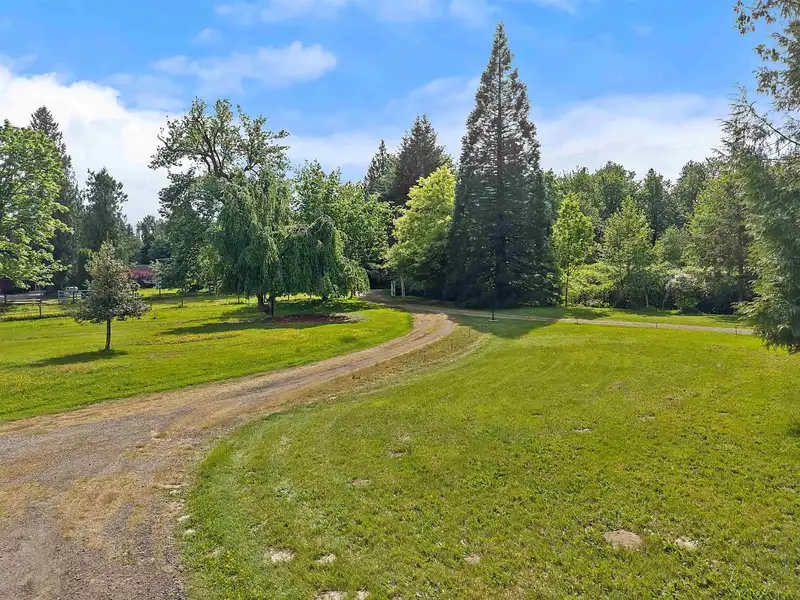
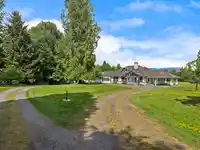
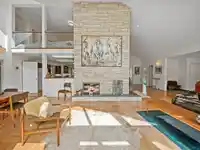
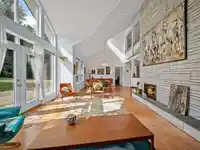
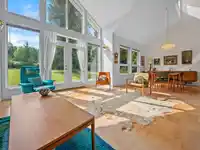

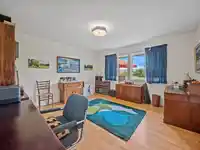
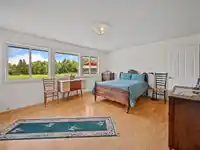
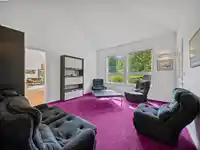
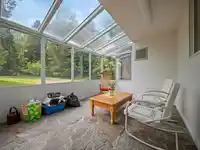
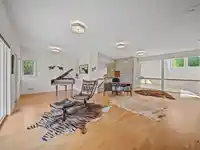
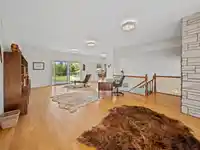
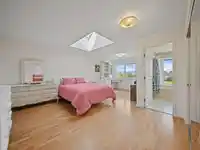
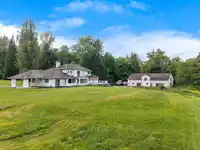
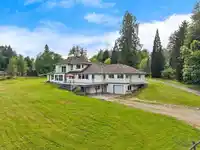

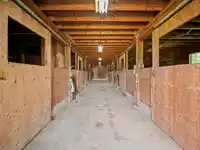
Set on a quiet cul-de-sac in desirable Mt Lehman/Bradner, this exceptional 40-acre equine estate offers mountain views, privacy and timeless architectural character. The custom home features soaring cathedral ceilings, expansive windows, a dramatic stone fireplace centrepiece, mezzanine, over 4,700 sq ft of living space, 4 bedrooms, 3 en suites, sunroom,…
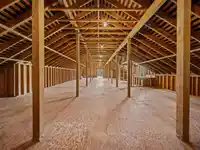
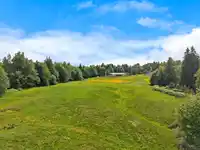
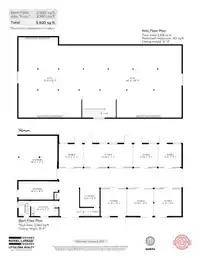
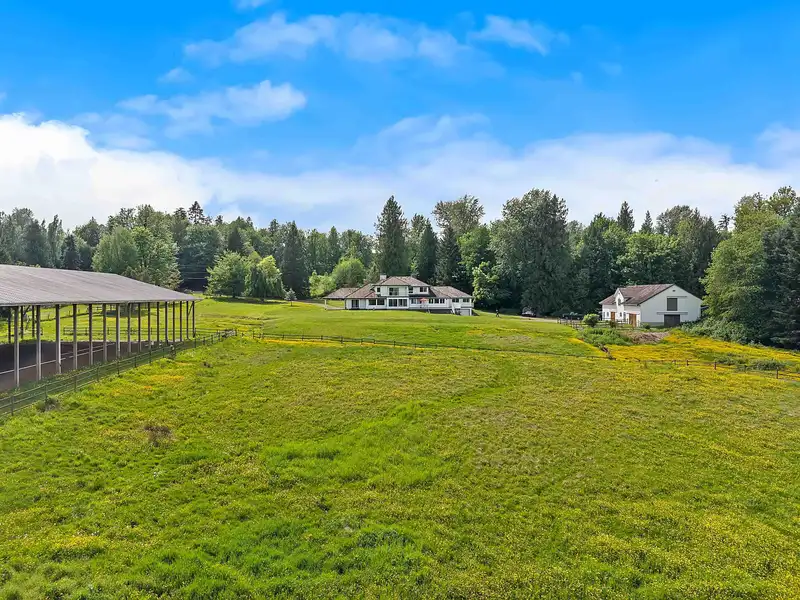
Set on a quiet cul-de-sac in desirable Mt Lehman/Bradner, this exceptional 40-acre equine estate offers mountain views, privacy and timeless architectural character. The custom home features soaring cathedral ceilings, expansive windows, a dramatic stone fireplace centrepiece, mezzanine, over 4,700 sq ft of living space, 4 bedrooms, 3 en suites, sunroom, veranda and flexible spaces for office, studio or library. An unfinished 2,000 sq ft lower level offers endless potential. Equestrian amenities include an 8-stall barn, hay loft, full-size covered riding ring and 20 acres for pasture or riding. First time offered, this is a rare opportunity to enjoy or reimagine a remarkable rural estate.
Features
Private Yard
Carport Single
Garage Double
Other
Front Access
Rear Access
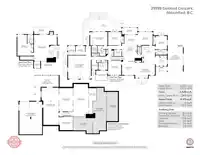
Room measurements24 rooms▸
Living RoomMain · 16'9 × 19'11
Dining RoomMain · 13'5 × 13'2
KitchenMain · 15'9 × 15'4
Eating AreaMain · 10'2 × 13'5
Family RoomMain · 13'2 × 14'11
Flex RoomMain · 11'8 × 13'5
Family RoomMain · 14'6 × 13'4
LaundryMain · 9' × 9'5
Mud RoomMain · 7'1 × 6'7
Primary BedroomMain · 13'6 × 17'5
Walk-In ClosetMain · 6'11 × 5'8
BedroomMain · 13'6 × 13'4
BedroomMain · 13'5 × 11'6
FoyerMain · 10'7 × 11'6
StorageMain · 9'2 × 7'3
StorageMain · 9'2 × 9'7
Flex RoomMain · 6'6 × 15'4
Recreation RoomAbove · 26'4 × 23'
BedroomAbove · 21' × 13'8
OtherBsmt · 36'10 × 16'10
OtherBsmt · 23'6 × 13'8
OtherBsmt · 32'3 × 15'1
OtherBsmt · 7'5 × 12'7
OtherBsmt · 13'2 × 13'6
Floor plan
🔍 Tap to zoom
Pinch or scroll to zoom · drag to pan · double-tap to reset
Property Details
MLS NumberR3125147
Property TypeSingle Family Residence
Bedrooms4
Bathrooms3.5
Square Feet4,349
Lot Size1,742,400 sqft
Year Built1994
Parking Spaces6
HeatingForced Air
Days on Market72
StatusActive
Listed ByRoyal LePage Little Oak Realty
School Catchment
ElementaryMt. Lehman Elementary
MiddleEugene Reimer Middle
SecondaryRick Hansen Secondary
Neighbourhood
$1,500,000Median home value
$123,000Median household income
72.6%Owner-occupied
88%Single-detached homes
3.3Avg household size
41.6Median age
20.6%Bachelor's degree or higher (25-64)
61.3%Commute under 30 min
92.9%Drive to work
18.9%Foreign-born residents
6,771Neighbourhood population
Source: Statistics Canada, Census of Population, 2021. Reproduced and distributed on an "as is" basis with the permission of Statistics Canada.
Location
Highlighted area = this home's census tract (StatCan), the boundary the neighbourhood stats describe.
Land & Development
Lot size1,773,689 sqft
Lot dimensions1327 × 1342 ft
Lot shapeRectangular
Approximate lot lines (ParcelMap BC)
Zoning, lot dimensions and grade are approximate, from public data, and for reference only — verify with the City / Township of Langley before relying on them.
Recent nearby sales
Sold prices are available to registered users. Log in to see what these sold for.

 1 / 40 photos