
 1 / 40 photos















About This Property
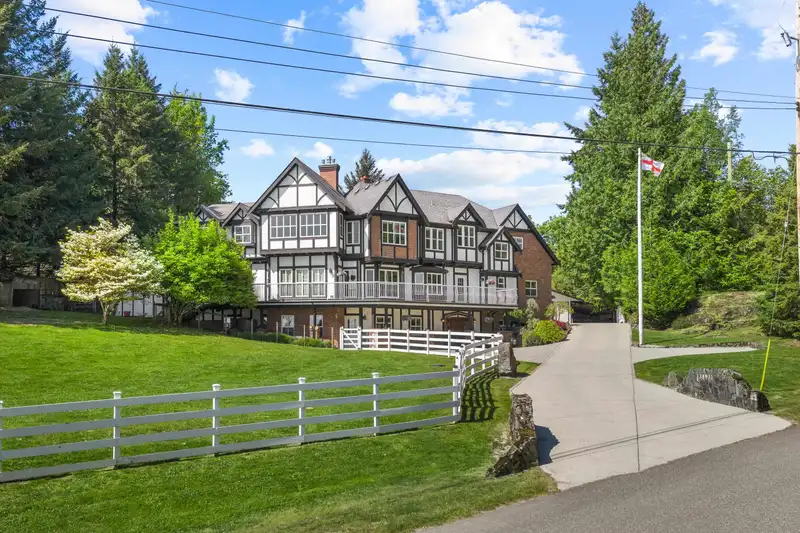
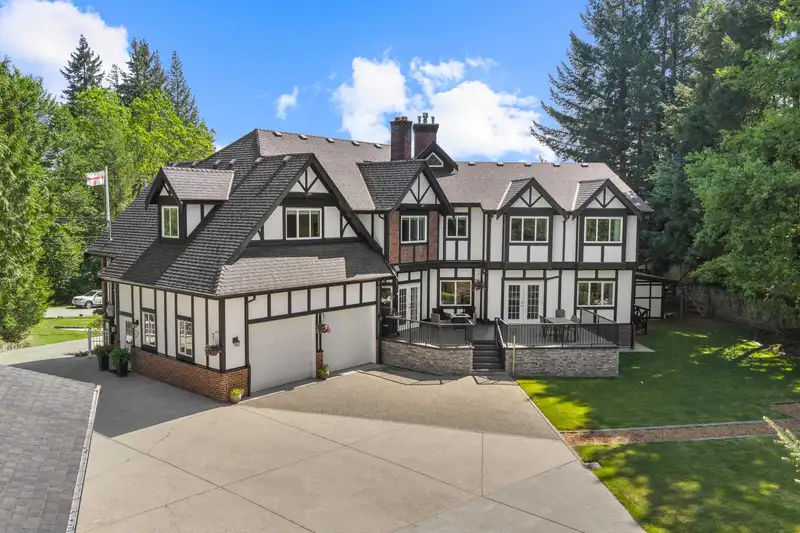
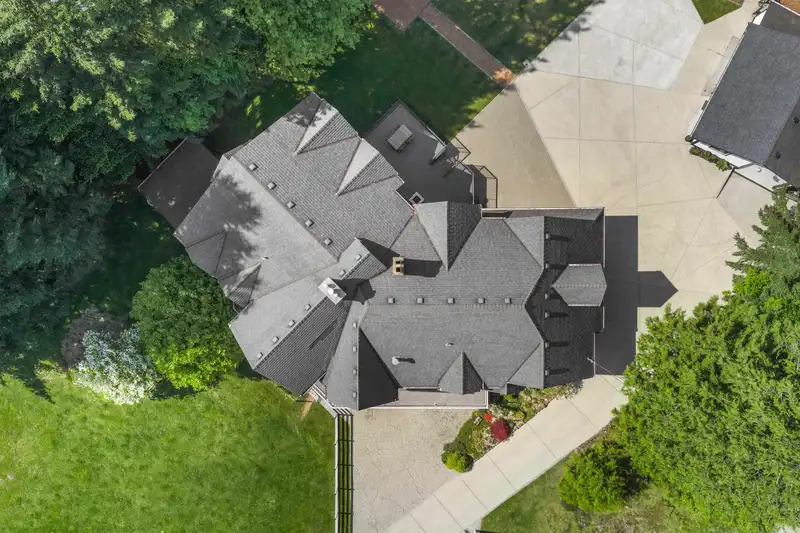
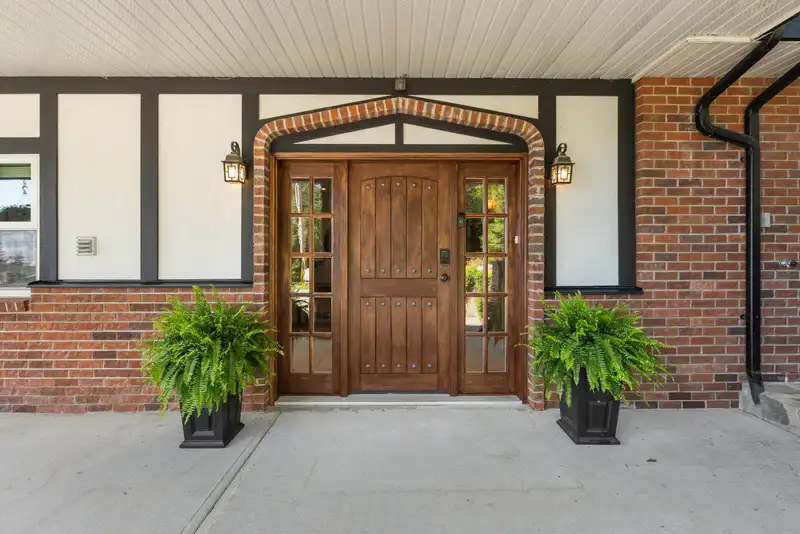
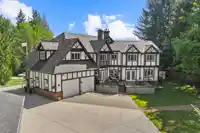
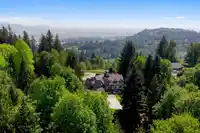
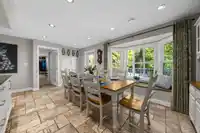
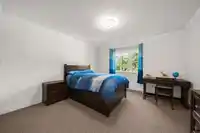
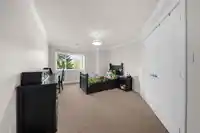
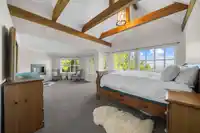
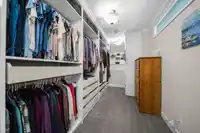
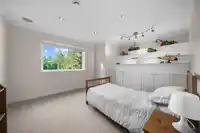
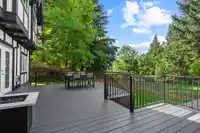
For the executive owner seeking a private estate retreat from the noise: here it is! Nestled atop Ferndale Ave with a peaceful setting yet city conveniences, this one of a kind 7 bed and 6 bath home spans over 7000 sqft. Offering beautiful views of the Valley and Westminster Abbey from the front and complete privacy around. Great for multigenerational…
Features
Property Details
School Catchment
Neighbourhood
Age
- Under 1520.3%
- 15 to 6466.6%
- 65 and over13.1%
Household size
- 1 person11.8%
- 226.9%
- 317.2%
- 419%
- 5 or more25.1%
Language spoken at home
76% English mother tongue
Mother tongue, share of 8,295 residents.
How this pocket differs
- notably fewer people living alone than Mission BC 11.8% vs 20.1%
- notably more 5+ person households than Mission BC 25.1% vs 15.8%
- notably more Punjabi speakers than Mission BC 14% vs 7.9%
- Median household income is higher than Abbotsford-Mission $123,000 vs $91,000
Source: Statistics Canada, Census of Population, 2021. Reproduced and distributed on an "as is" basis with the permission of Statistics Canada.
Land & Development
Zoning, lot dimensions and grade are approximate, from public data, and for reference only — verify with the City / Township of Langley before relying on them.
Recent nearby sales
Sold prices are available to registered users. Log in to see what these sold for.
Monthly Cost Calculator
An estimate only. Canadian semi-annual compounding; excludes utilities, closing costs and BC property transfer tax. 5-year fixed, as of Aug 13
Similar Listings Nearby
34869 FERNDALE AVENUE
34821 FERNDALE AVENUE
9409 ERICKSON STREET
8980 EDWARDS STREET
8749 JONES TERRACE
9172 SHOOK ROAD
34328 WHITE AVENUE
35280 EWERT AVENUE
34324 WHITE AVENUE
10228 STAVE LAKE ROAD
10087 MOUNTAINVIEW ROAD
34051 YORK AVENUE