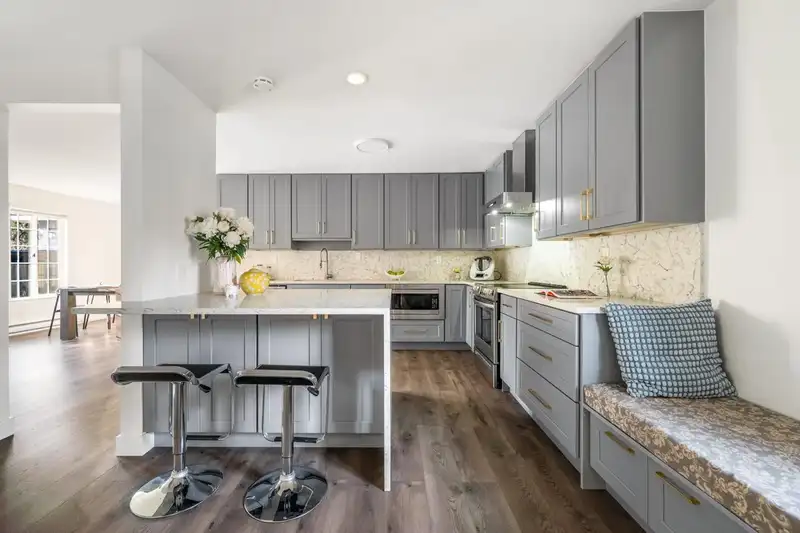
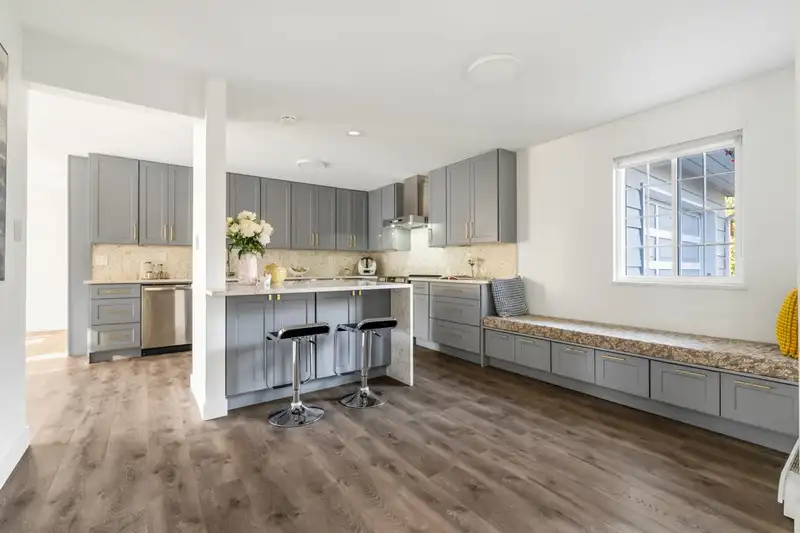
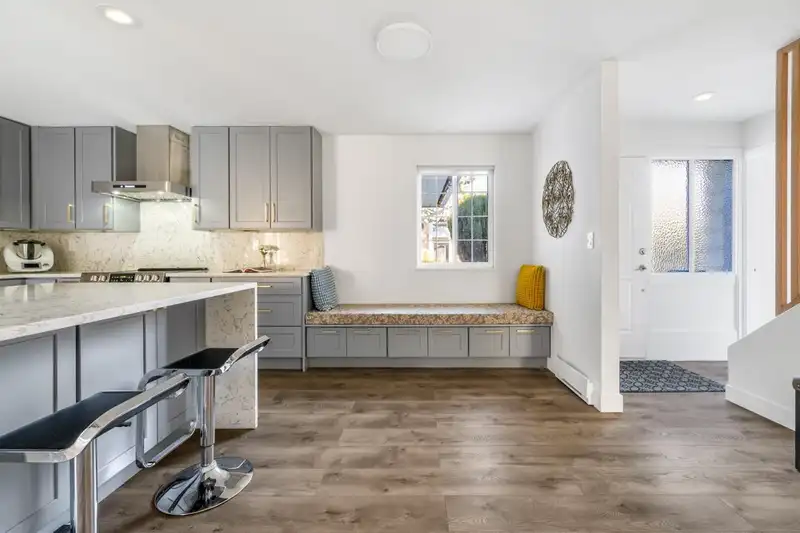

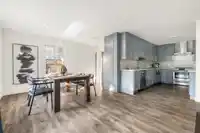
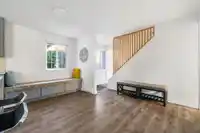
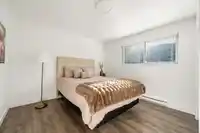
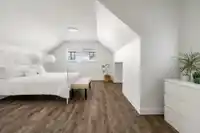
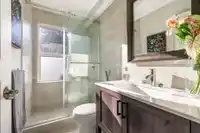
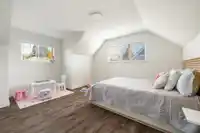
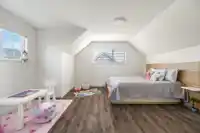
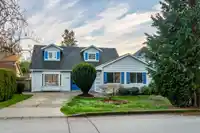
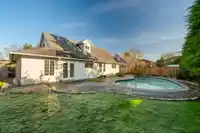
Tucked away on a very quiet street in a friendly and peaceful neighborhood, this rarely available, fully renovated 4-bedroom, 3-bathroom home offers an ideal layout for multi-generational living. The main level features two bedrooms, each with its own full bathroom, providing excellent accessibility for seniors or extended family. Upstairs offers two…
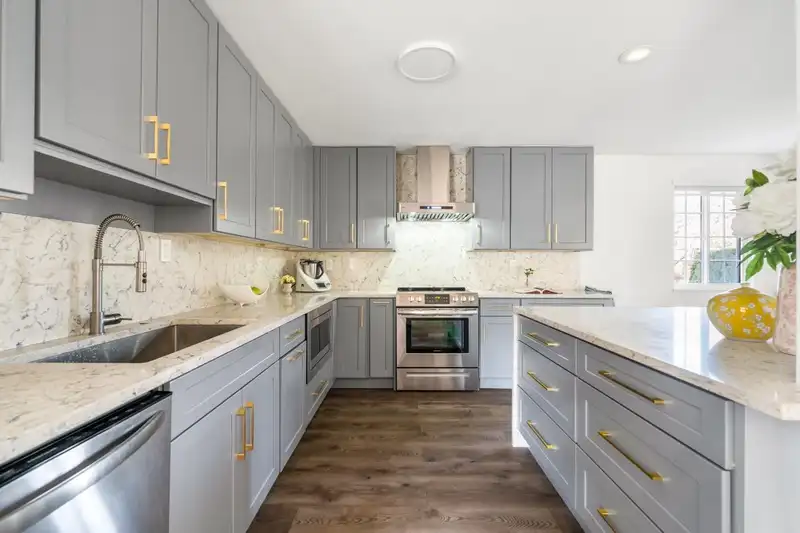
Tucked away on a very quiet street in a friendly and peaceful neighborhood, this rarely available, fully renovated 4-bedroom, 3-bathroom home offers an ideal layout for multi-generational living. The main level features two bedrooms, each with its own full bathroom, providing excellent accessibility for seniors or extended family. Upstairs offers two additional bedrooms with a shared bathroom and a versatile open landing suitable for a sitting area.The living room is located directly off the foyer and may also function as a home office. Enjoy a bright, south-facing backyard with a mature garden and an impressive over 10-foot-deep diving pool, ideal for family entertaining. Updated smart thermostat (Mysa), and EV charger outlet provides comfortable living.Steps away from school and parks.
Features
Garden
No Outdoor Area
Private Yard
Garage Single
Front Access
Garage Door Opener
Shopping Nearby
Room measurements9 rooms▸
FoyerMain · 12'8 × 6'4
Living RoomMain · 14'11 × 16'2
Primary BedroomMain · 11'6 × 12'6
BedroomMain · 11'6 × 8'11
KitchenMain · 13'7 × 18'6
Dining RoomMain · 14'10 × 17'6
LaundryMain · 10'3 × 8'
BedroomAbove · 15'6 × 13'9
BedroomAbove · 15'7 × 21'10
Floor plan
🔍 Tap to zoom
Pinch or scroll to zoom · drag to pan · double-tap to reset
Property Details
MLS NumberR3083380
Property TypeSingle Family Residence
Bedrooms4
Bathrooms3
Square Feet2,012
Lot Size6,500 sqft
Year Built1969
Parking Spaces1
HeatingElectric
StatusClosed
Listed BySutton Group - 1st West Realty
School Catchment
ElementaryBridge
SecondaryMcRoberts
Neighbourhood
Highlighted area = this home's census tract (StatCan), the boundary the neighbourhood stats describe.
$1,200,000Median home value
$78,500Median household income
64.1%Owner-occupied
34.2%Single-detached homes
2.7Avg household size
45.6Median age
42.9%Bachelor's degree or higher (25-64)
58.1%Commute under 30 min
75.1%Drive to work
57.1%Foreign-born residents
5,574Neighbourhood population
Age
Under 1513.7%
15 to 6465.3%
65 and over21%
Household size
1 person25.9%
227.8%
318.2%
415.8%
5 or more12.3%
Language spoken at home
36.9% English mother tongue
Mandarin18.9%
Cantonese14.8%
English + other5.4%
Tagalog5.3%
Punjabi2.3%
Spanish1.4%
All others15%
Mother tongue, share of 5,470 residents.
How this pocket differs
more 5+ person households than Richmond 12.3% vs 9.2%
fewer Cantonese speakers than Richmond 14.8% vs 21.5%
more Tagalog speakers than Richmond 5.3% vs 3.7%
Source: Statistics Canada, Census of Population, 2021. Reproduced and distributed on an "as is" basis with the permission of Statistics Canada.
Land & Development
Lot size6,500 sqft
Lot dimensions65 × 99 ft
Lot shapeRectangular
Approximate lot lines (ParcelMap BC)
Zoning, lot dimensions and grade are approximate, from public data, and for reference only — verify with the City / Township of Langley before relying on them.
Monthly Cost Calculator
Estimated monthly cost$8,800
Mortgage payment$8,138
Property tax$482
Home insurance$180
Partner Rates Available
Contact us for preferred mortgage rates
Monthly cost
Estimated monthly$8,800
$1,528,000$2,068,000
20%50%
2.72%6.72%
5 years30 years
$4,588/yr$6,988/yr
$140/mo$220/mo
Home price$1,798,000
Down payment (20%)$359,600
Mortgage amount$1,438,400
Total interest$1,003,006
Home price$1,798,000
Down payment (20%)$359,600
Mortgage amount$1,438,400
Total interest$1,003,006
An estimate only. Canadian semi-annual compounding; excludes utilities, closing costs and BC property transfer tax.
5-year fixed, as of Aug 6

 1 / 23 photos