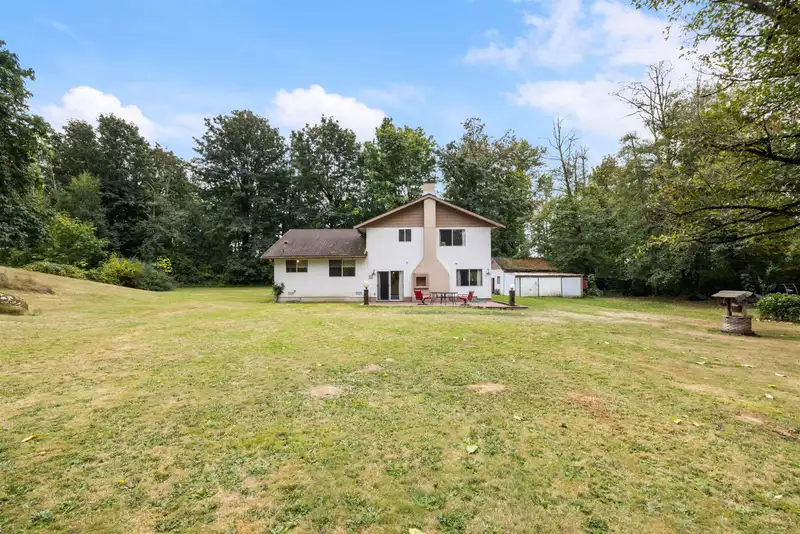
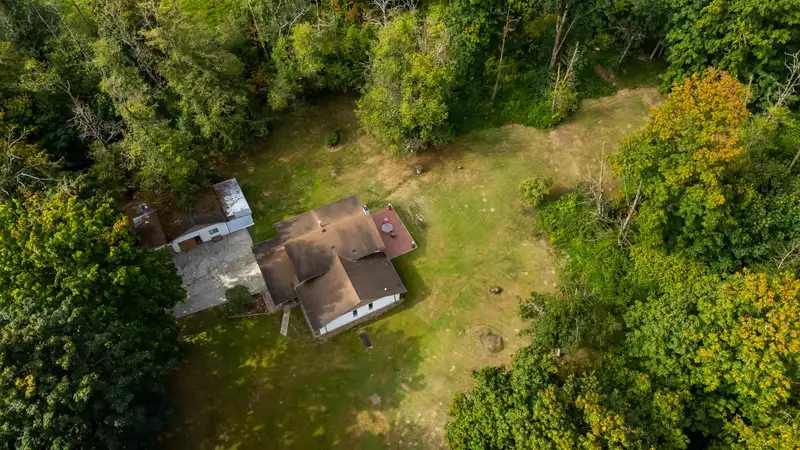
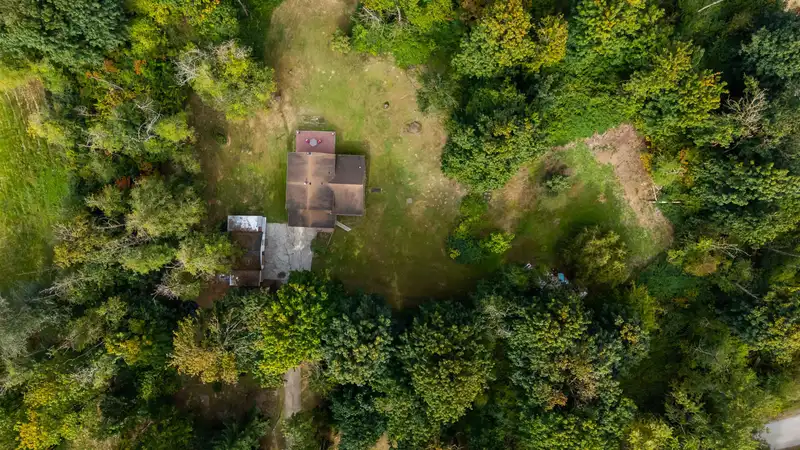
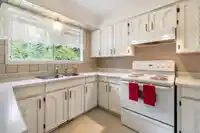
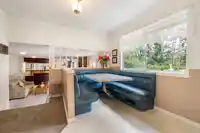
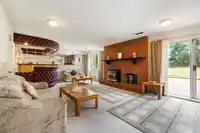
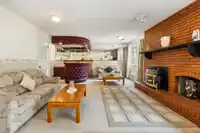
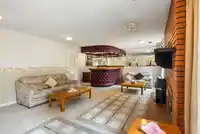
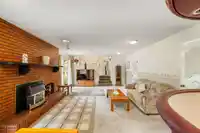
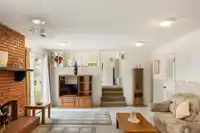
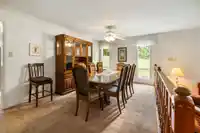
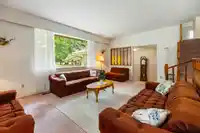
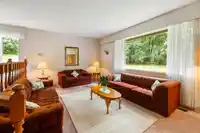
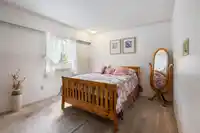
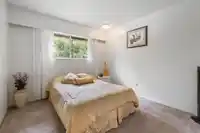
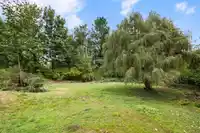
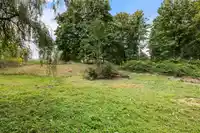
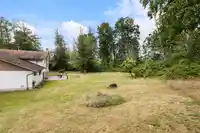
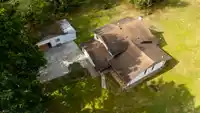
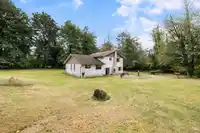
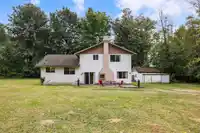
First time offered for sale in 50 YEARS! This prime acreage in South Langley's Aldergrove sits on a quiet no through street. This unique 4.14-acre property, featuring approximately 395' of frontage by 455' of depth, is zoned RU-2 (Rural Zone), is an incredible future building site of your dream home. Winding driveway with loads of parking and spots for your…
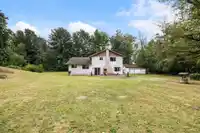
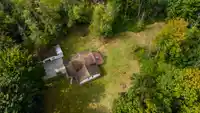
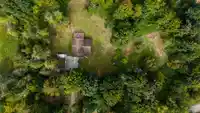
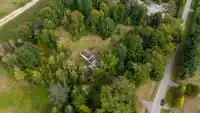
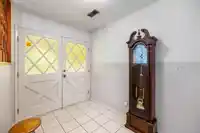
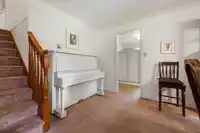
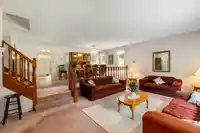
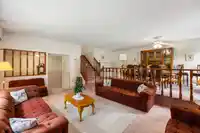
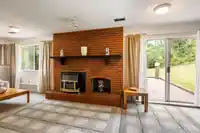
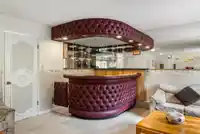
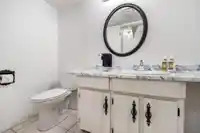
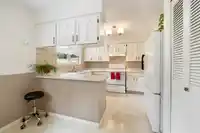
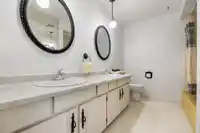
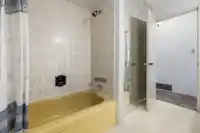
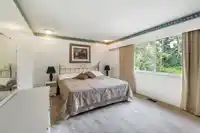
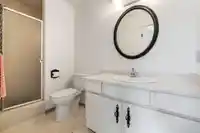
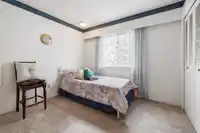
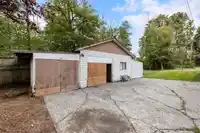
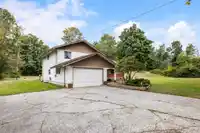
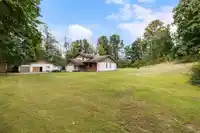
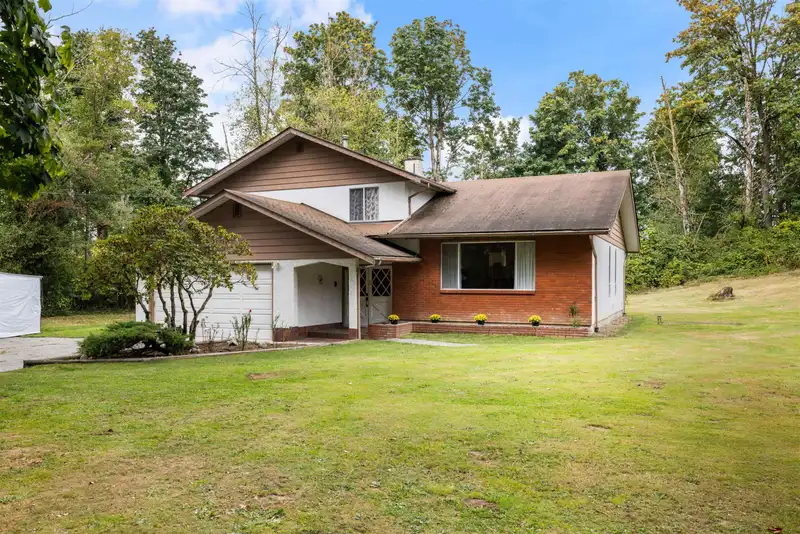
First time offered for sale in 50 YEARS! This prime acreage in South Langley's Aldergrove sits on a quiet no through street. This unique 4.14-acre property, featuring approximately 395' of frontage by 455' of depth, is zoned RU-2 (Rural Zone), is an incredible future building site of your dream home. Winding driveway with loads of parking and spots for your toys. Charming 3-level split home has been meticulously cared for by the owners and remains in the pristine condition it was in five decades ago—a true time capsule ready for your renovation vision. Located on a quiet dead-end road, this tranquil acreage offers privacy and a peaceful, long-term investment. Don't miss this once-in-a-lifetime chance to own a piece of South Langley's best-kept. Do not enter property without an appointment.
Features
Private Yard
Garage Double
Front Access
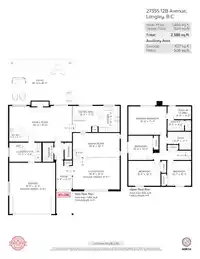
Room measurements13 rooms▸
Living RoomMain · 13'4 × 19'8
Dining RoomMain · 10'1 × 19'8
KitchenMain · 9'0 × 11'0
Eating AreaMain · 11'0 × 10'7
Primary BedroomAbove · 11'11 × 16'0
Walk-In ClosetAbove · 5'5 × 9'11
BedroomAbove · 10'3 × 10'4
BedroomAbove · 10'5 × 13'6
BedroomAbove · 10'5 × 10'1
Family RoomBelow · 15'0 × 26'0
LaundryBelow · 7'8 × 13'3
FoyerBelow · 9'10 × 6'8
OtherBelow · 6'4 × 6'8
Floor plan
🔍 Tap to zoom
Pinch or scroll to zoom · drag to pan · double-tap to reset
Property Details
MLS NumberR3056587
Property TypeSingle Family Residence
Bedrooms4
Bathrooms2.5
Square Feet2,388
Lot Size180,171.69 sqft
Year Built1975
Parking Spaces2
HeatingNatural Gas
StatusClosed
Listed ByRoyal LePage - Wolstencroft
School Catchment
ElementaryShortreed
SecondaryAldergrove Community
Neighbourhood
Highlighted area = this home's census tract (StatCan), the boundary the neighbourhood stats describe.
$1,600,000Median home value
$103,000Median household income
75.5%Owner-occupied
70.4%Single-detached homes
2.8Avg household size
48Median age
16.3%Bachelor's degree or higher (25-64)
54.3%Commute under 30 min
90.7%Drive to work
18.3%Foreign-born residents
6,331Neighbourhood population
Age
Under 1514.8%
15 to 6462.3%
65 and over23%
Household size
1 person23.1%
235.3%
313.3%
412%
5 or more16.3%
Language spoken at home
82.6% English mother tongue
Punjabi6.1%
German1.7%
Vietnamese1.2%
English + other1.1%
French0.8%
Dutch0.8%
All others5.7%
Mother tongue, share of 6,330 residents.
How this pocket differs
more seniors 65+ than Langley 23% vs 18%
more 5+ person households than Langley 16.3% vs 11.2%
fewer 4-person households than Langley 12% vs 16.3%
notably more Punjabi speakers than Langley 6.1% vs 2.9%
Median dwelling value is notably higher than Metro Vancouver $1,600,000 vs $1,050,000
Source: Statistics Canada, Census of Population, 2021. Reproduced and distributed on an "as is" basis with the permission of Statistics Canada.
Zoning, lot dimensions and grade are approximate, from public data, and for reference only — verify with the City / Township of Langley before relying on them.
Recent nearby sales
Sold prices are available to registered users. Log in to see what these sold for.

 1 / 40 photos