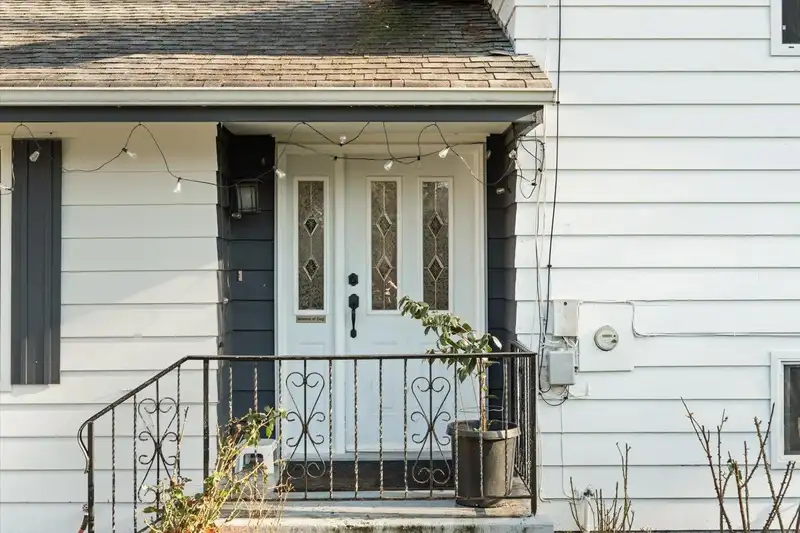
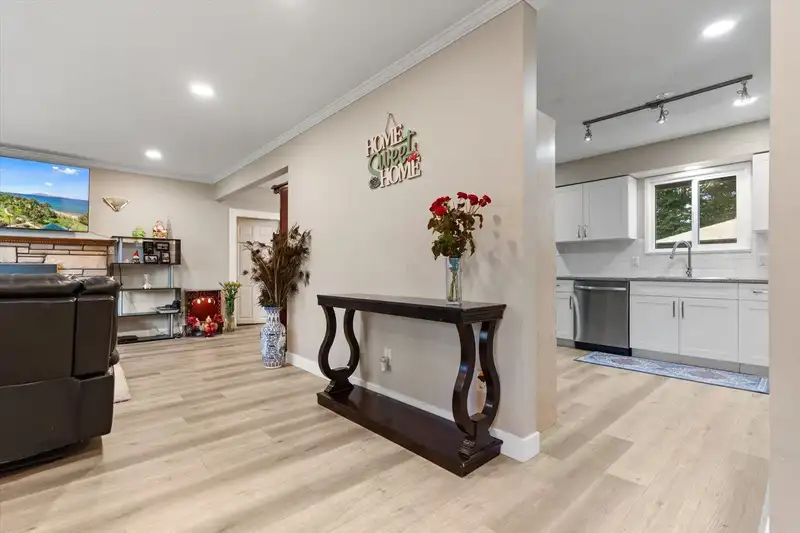
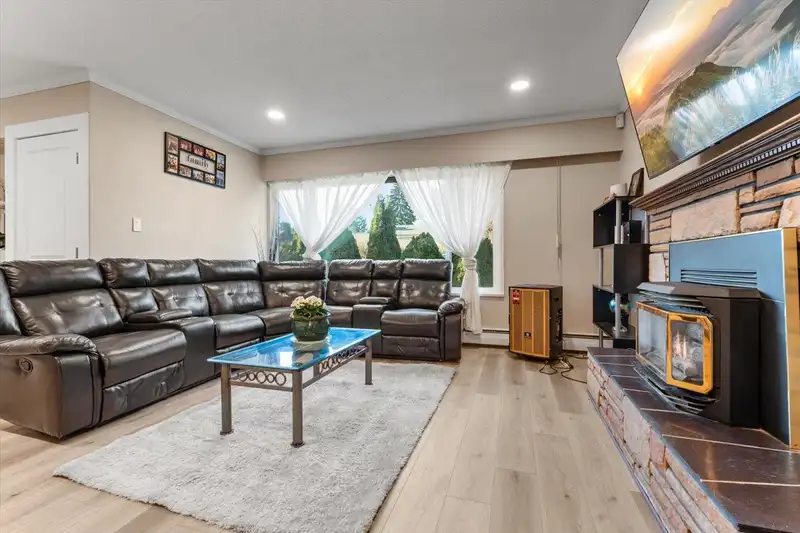
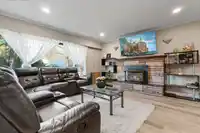
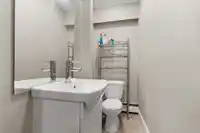
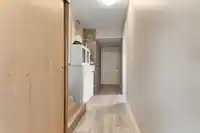
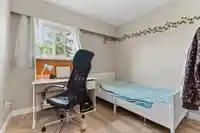
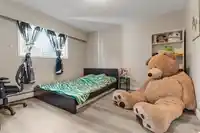
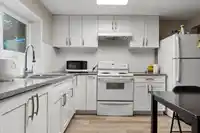
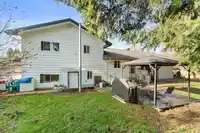
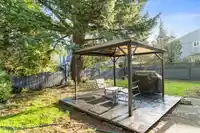
Over 100k in renovation in 2024. Completely renovated, modern, bright, spacious 7 bedroom 2 1/2 bath over 3 level split with plenty of parking on this 1/4 acre lot with a private greenspace paradise running along the back yard. All flooring, washrooms, cabinets, kitchens have been updated and with the SS kitchen appliances in place. Upper offers open…
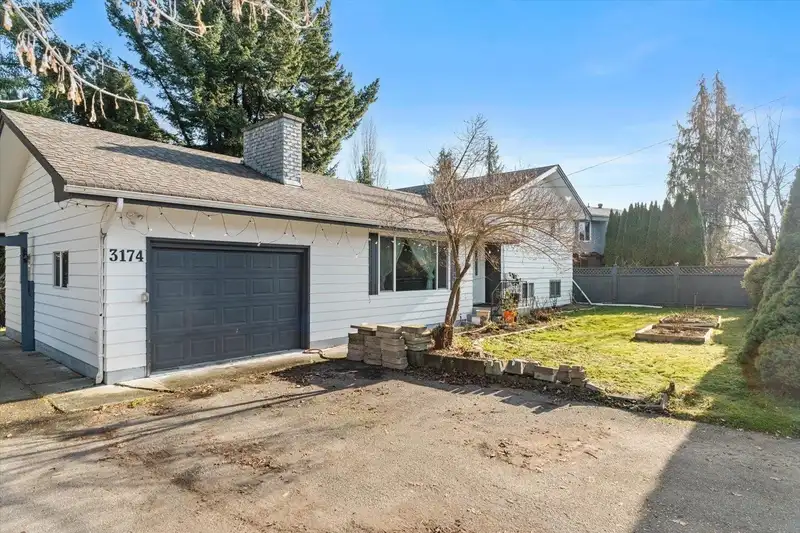
Over 100k in renovation in 2024. Completely renovated, modern, bright, spacious 7 bedroom 2 1/2 bath over 3 level split with plenty of parking on this 1/4 acre lot with a private greenspace paradise running along the back yard. All flooring, washrooms, cabinets, kitchens have been updated and with the SS kitchen appliances in place. Upper offers open kitchen to the dining room, cozy fireplace, giving you that contemporary kitchen feel. Updated windows, new hot water tank, 2 sets of laundry, 2br rental suite $1800/month as mortgage helper. Extra 2br on Main for in-laws. OPEN: Sat, July 25th 1-2:30PM. Yes Available
Features
Balcony
Private Yard
Garage Single
Front Access
Asphalt
Shopping Nearby
Room measurements15 rooms▸
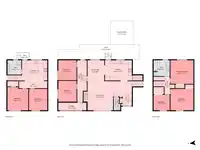
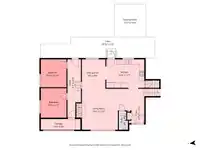
KitchenMain · 11'7 × 14'8
Living RoomMain · 13'9 × 15'
Dining RoomMain · 8' × 9'
BedroomMain · 10'10 × 9'3
BedroomMain · 11'3 × 9'3
FoyerMain · 13'2 × 15'10
Steam RoomMain · 4' × 14'5
OtherMain · 22'4 × 5'2
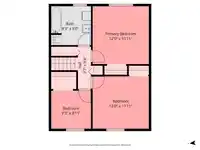
Primary BedroomAbove · 11'11 × 12'
BedroomAbove · 11'11 × 12'
BedroomAbove · 8'11 × 9'3
KitchenBelow · 11' × 9'6
BedroomBelow · 11'5 × 10'5
BedroomBelow · 10'3 × 9'3
OtherBelow · 3'9 × 15'3
Floor plan
🔍 Tap to zoom
Pinch or scroll to zoom · drag to pan · double-tap to reset
Property Details
MLS NumberR3132448
Property TypeSingle Family Residence
Bedrooms7
Bathrooms2.5
Square Feet2,357
Lot Size10,891 sqft
Year Built1972
HeatingBaseboard, Hot Water, Natural Gas
Days on Market60
StatusActive
Listed ByRoyal Pacific Realty Corp.
School Catchment
ElementaryParkside Centennial
SecondaryAldergrove Community
Neighbourhood
$700,000Median home value
$96,000Median household income
76.4%Owner-occupied
36.4%Single-detached homes
2.8Avg household size
36.4Median age
13.3%Bachelor's degree or higher (25-64)
59%Commute under 30 min
89%Drive to work
16.4%Foreign-born residents
4,255Neighbourhood population
Source: Statistics Canada, Census of Population, 2021. Reproduced and distributed on an "as is" basis with the permission of Statistics Canada.
Location
Highlighted area = this home's census tract (StatCan), the boundary the neighbourhood stats describe.
Ground drops about 2.6 m from front to back (6.4% grade).
Approximate lot lines (ParcelMap BC)
Zoning, lot dimensions and grade are approximate, from public data, and for reference only — verify with the City / Township of Langley before relying on them.
Recent nearby sales
Sold prices are available to registered users. Log in to see what these sold for.

 1 / 32 photos