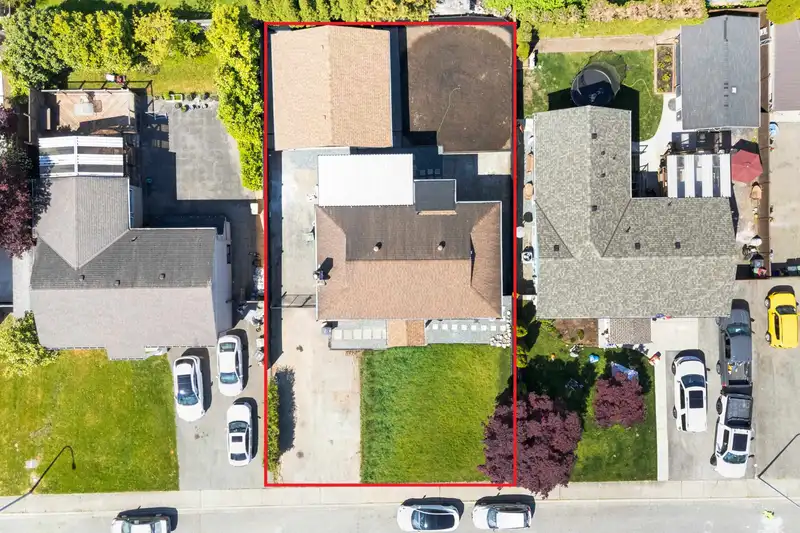
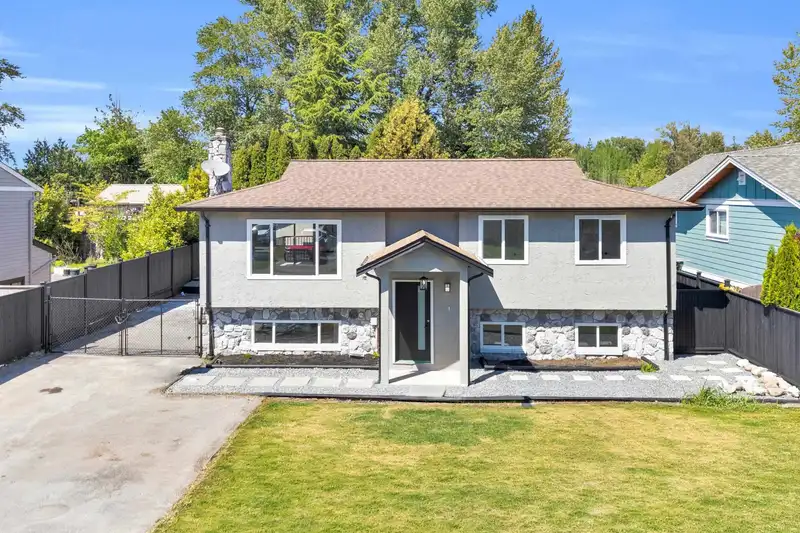
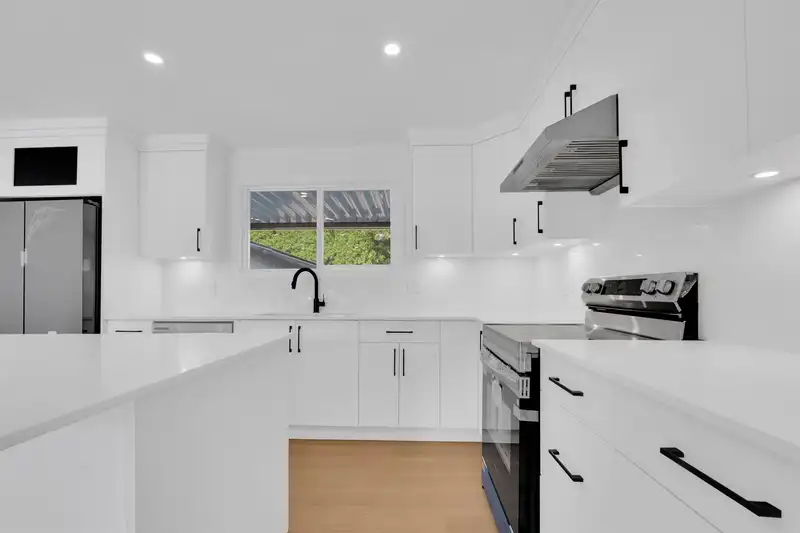
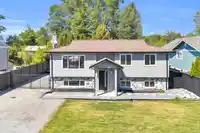
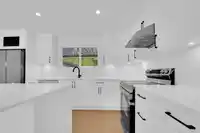
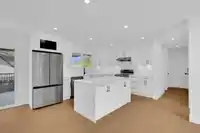
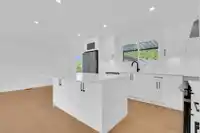
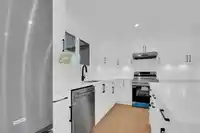
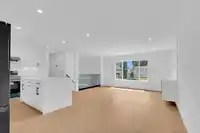
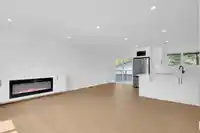
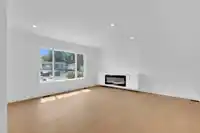
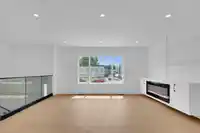
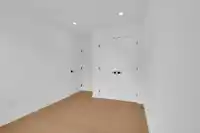
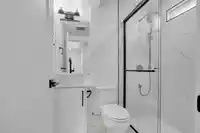
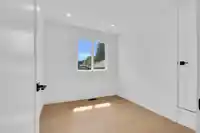
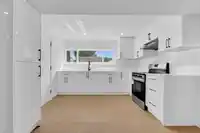
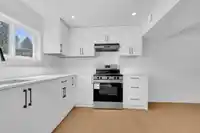
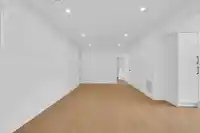
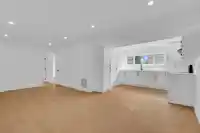
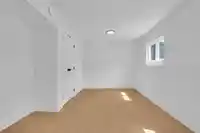
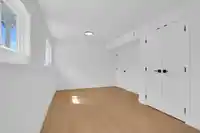
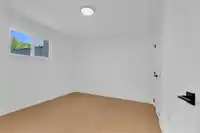
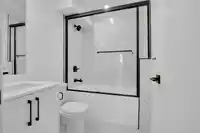
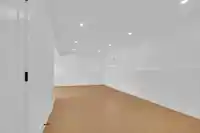
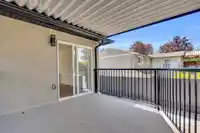
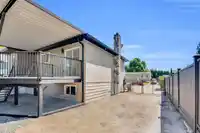
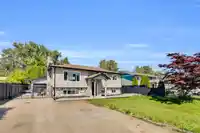
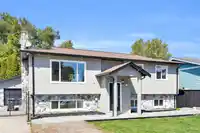
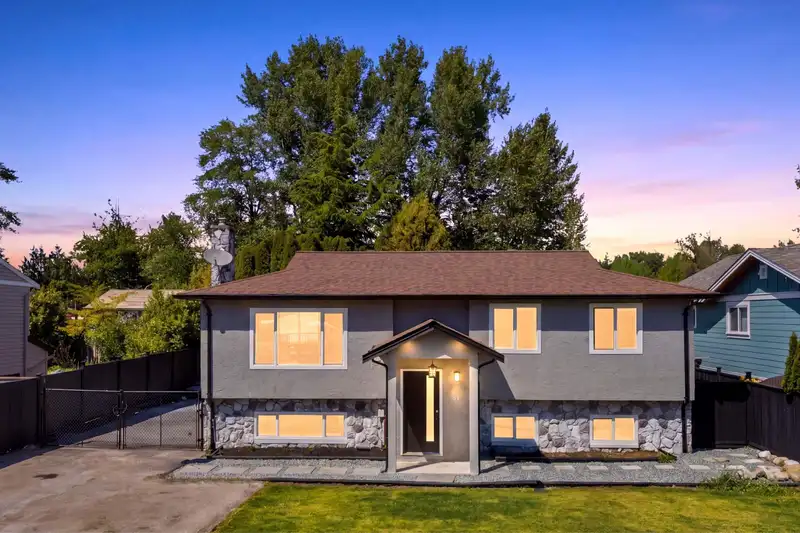
$200k worth renovations are done on the property. Beautifully renovated 5 bed, 3 bath home in a quiet, family-friendly Aldergrove neighborhood! Situated on a flat 6,000+ sqft lot, this move-in-ready home offers a bright 3 bed / 2 bath upper level plus a 2-bedroom suite—perfect as a mortgage helper Enjoy a detached garage with EV charger rough in, parking…
$200k worth renovations are done on the property. Beautifully renovated 5 bed, 3 bath home in a quiet, family-friendly Aldergrove neighborhood! Situated on a flat 6,000+ sqft lot, this move-in-ready home offers a bright 3 bed / 2 bath upper level plus a 2-bedroom suite—perfect as a mortgage helper Enjoy a detached garage with EV charger rough in, parking for up to 7 vehicles + RV, and a fully updated interior and exterior. Convenient location close to major routes, schools, and amenities.
Features
Garage Double
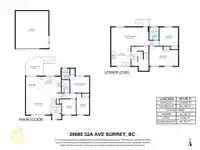
Room measurements10 rooms▸
Living RoomMain · 13' × 14'11
KitchenMain · 10'2 × 13'10
Dining RoomMain · 10'2 × 7'6
Primary BedroomMain · 10'1 × 12'1
BedroomMain · 9'6 × 8'7
BedroomMain · 13' × 7'8
Great RoomBelow · 10'5 × 20'11
KitchenBelow · 11'3 × 10'11
BedroomBelow · 10'4 × 10'4
BedroomBelow · 10'10 × 16'1
Floor plan
🔍 Tap to zoom
Pinch or scroll to zoom · drag to pan · double-tap to reset
Property Details
MLS NumberR3122283
Property TypeSingle Family Residence
Bedrooms5
Bathrooms3
Square Feet1,873
Lot Size6,120 sqft
Year Built1977
Parking Spaces2
HeatingForced Air
Days on Market72
StatusActive
Listed ByRoyal LePage Little Oak Realty
School Catchment
ElementaryParkside Centennial
SecondaryAldergrove Community
Neighbourhood
$700,000Median home value
$96,000Median household income
76.4%Owner-occupied
36.4%Single-detached homes
2.8Avg household size
36.4Median age
13.3%Bachelor's degree or higher (25-64)
59%Commute under 30 min
89%Drive to work
16.4%Foreign-born residents
4,255Neighbourhood population
Source: Statistics Canada, Census of Population, 2021. Reproduced and distributed on an "as is" basis with the permission of Statistics Canada.
Location
Highlighted area = this home's census tract (StatCan), the boundary the neighbourhood stats describe.
Essentially flat lot (about 0.3 m of relief corner to corner).
Multi-unit potential (Bill 44 / SSMUH)
Units allowedUp to 4
Max height3 storeys
Min. setbacks4.5 / 1.5 / 1.2 mfront / side / rear
Est. buildable~5,999 sqft
Under BC's Small-Scale Multi-Unit Housing rules, this single-family lot may permit up to 4 units. These are the provincial minimums and approximate — local bylaw, servicing and lot conditions apply.
Approximate lot lines (ParcelMap BC)
Zoning, lot dimensions and grade are approximate, from public data, and for reference only — verify with the City / Township of Langley before relying on them.
Recent nearby sales
Sold prices are available to registered users. Log in to see what these sold for.

 1 / 37 photos