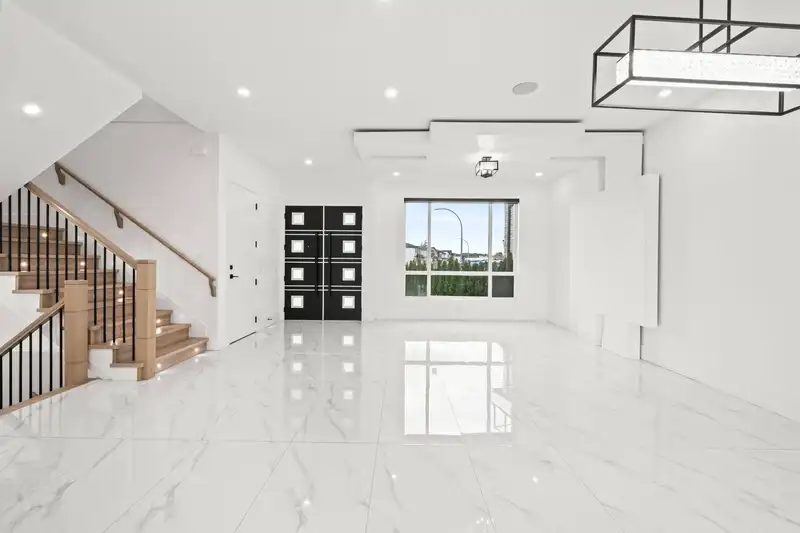
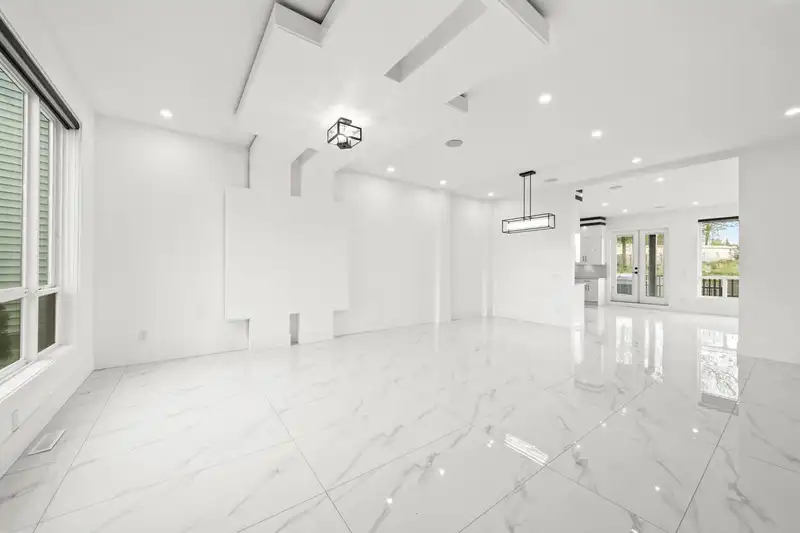
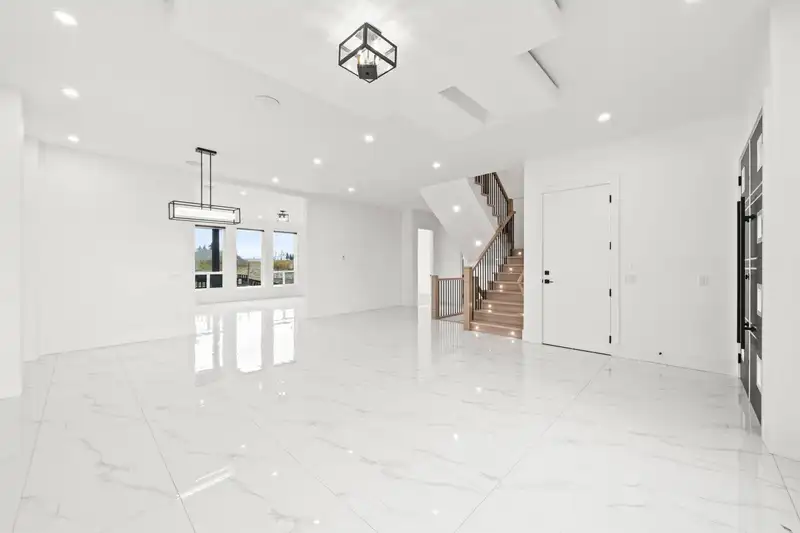
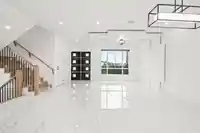
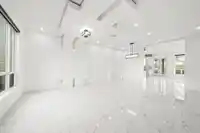
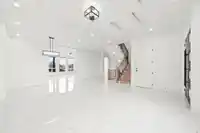
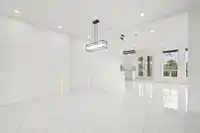
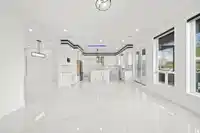
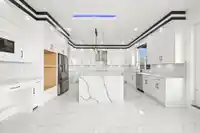
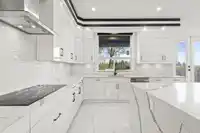
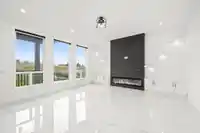
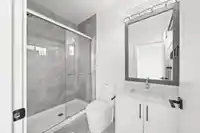
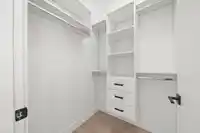
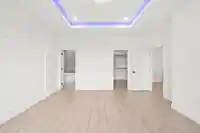
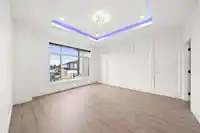
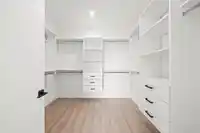
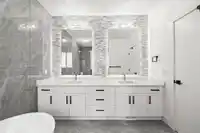
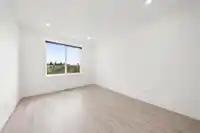
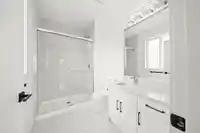
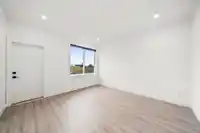
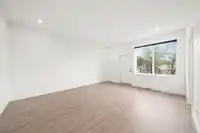
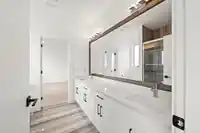
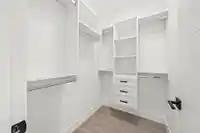
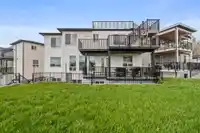
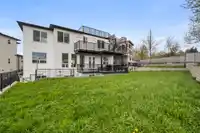
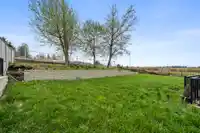
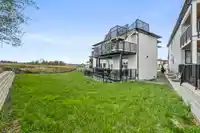
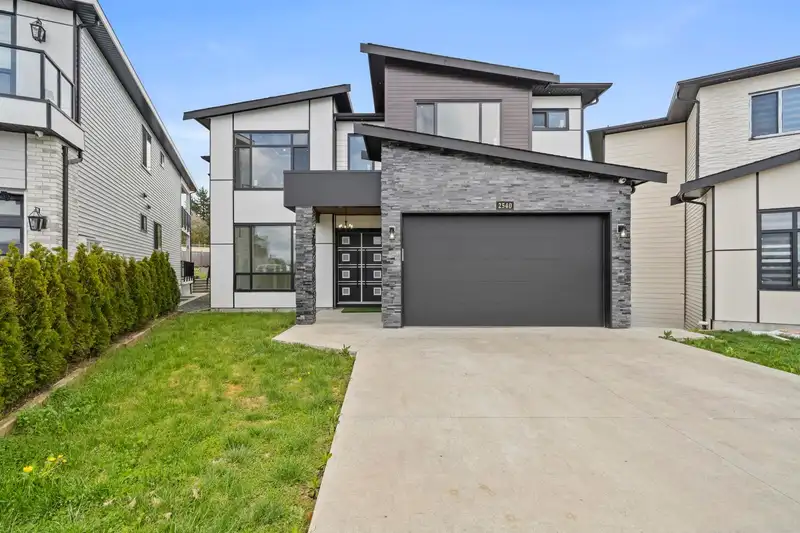
Set against a tranquil farm backdrop with elevated rooftop views of lush greenery, this Mega custom-built home is tucked away in a quiet cul-de-sac in the highly sought-after Aberdeen area of Abbotsford. This exquisite home offers 5,334 sq. ft. of luxurious living space, with 10 spacious bedrooms, 7 bathrooms, a spice kitchen, superior finishes, A/C, a…
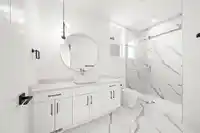
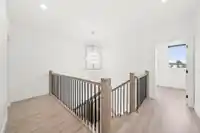
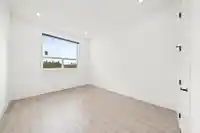
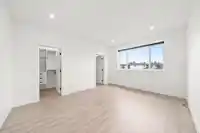
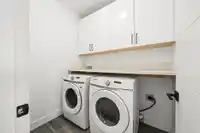
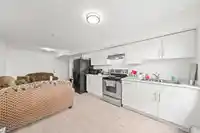
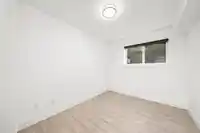
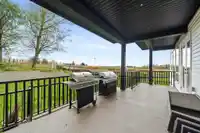
Set against a tranquil farm backdrop with elevated rooftop views of lush greenery, this Mega custom-built home is tucked away in a quiet cul-de-sac in the highly sought-after Aberdeen area of Abbotsford. This exquisite home offers 5,334 sq. ft. of luxurious living space, with 10 spacious bedrooms, 7 bathrooms, a spice kitchen, superior finishes, A/C, a double car garage, and a rooftop patio with gorgeous views. Fully finished basement boasts a two bedroom suite which makes a great mortgage helper, as well as a 2 bedroom in-law suite. Prime location near the US Border Crossing, Fraser Hwy., Otter Co-op Outdoor Experience, various parks, schools, Station Pub, public transportation, Hwy. 1, and Highstreet Shopping Center. Schedule your private tour today!
Features
Balcony
Garage Double
Garage Door Opener
Shopping Nearby
Room measurements23 rooms▸
Living RoomMain · 12'10 × 12'5
Dining RoomMain · 11'6 × 14'6
Great RoomMain · 14'0 × 16'11
KitchenMain · 12'3 × 16'11
Wok KitchenMain · 6'0 × 9'2
BedroomMain · 11'0 × 12'6
NookMain · 8' × 16'11
Primary BedroomAbove · 13'11 × 14'10
Walk-In ClosetAbove · 4' × 9'5
BedroomAbove · 11' × 12'6
BedroomAbove · 12'9 × 13'2
BedroomAbove · 13'9 × 16'11
BedroomAbove · 11'11 × 15'7
Walk-In ClosetAbove · 4' × 5'
Living RoomBsmt · 10'11 × 12'2
KitchenBsmt · 10'11 × 12'2
BedroomBsmt · 9'11 × 11'
BedroomBsmt · 10'5 × 13'1
Living RoomBsmt · 10' × 12'8
KitchenBsmt · 9'10 × 12'8
BedroomBsmt · 10'9 × 10'11
BedroomBsmt · 10'9 × 11'9
Media RoomBsmt · 9'10 × 11'11
Floor plan
🔍 Tap to zoom
Pinch or scroll to zoom · drag to pan · double-tap to reset
Property Details
MLS NumberR3111183
Property TypeSingle Family Residence
Bedrooms10
Bathrooms7
Square Feet5,334
Lot Size8,766 sqft
Year Built2022
Parking Spaces2
HeatingForced Air
Days on Market95
StatusActive
Listed ByRE/MAX Elevate Realty
School Catchment
ElementaryAberdeen Elementary
MiddleEugene Reimer Middle
SecondaryRick Hansen Secondary
Neighbourhood
$1,100,000Median home value
$122,000Median household income
73.7%Owner-occupied
40%Single-detached homes
3.7Avg household size
35.2Median age
24.5%Bachelor's degree or higher (25-64)
62%Commute under 30 min
93.7%Drive to work
36.9%Foreign-born residents
5,135Neighbourhood population
Source: Statistics Canada, Census of Population, 2021. Reproduced and distributed on an "as is" basis with the permission of Statistics Canada.
Location
Highlighted area = this home's census tract (StatCan), the boundary the neighbourhood stats describe.
Land & Development
Lot size8,780 sqft
Lot dimensions76 × 184 ft
Lot shapeIrregular
Approximate lot lines (ParcelMap BC)
Zoning, lot dimensions and grade are approximate, from public data, and for reference only — verify with the City / Township of Langley before relying on them.
Recent nearby sales
Sold prices are available to registered users. Log in to see what these sold for.

 1 / 40 photos