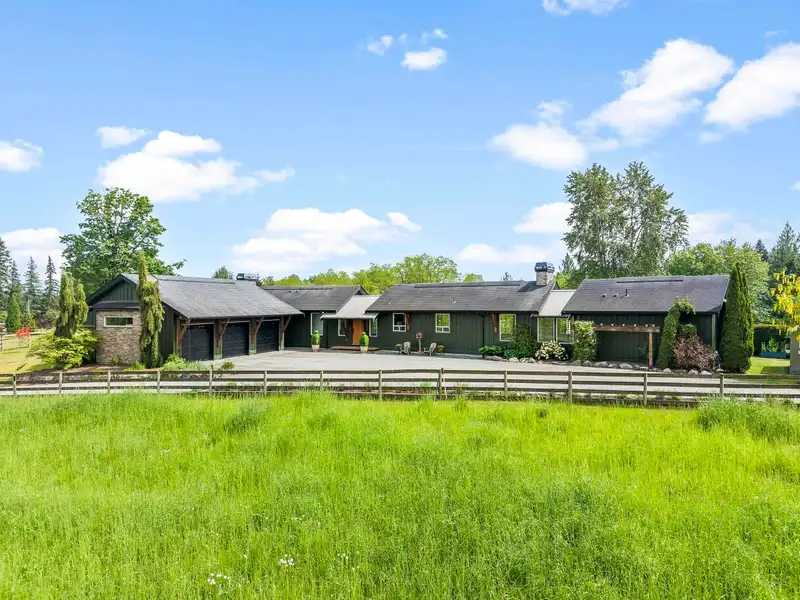
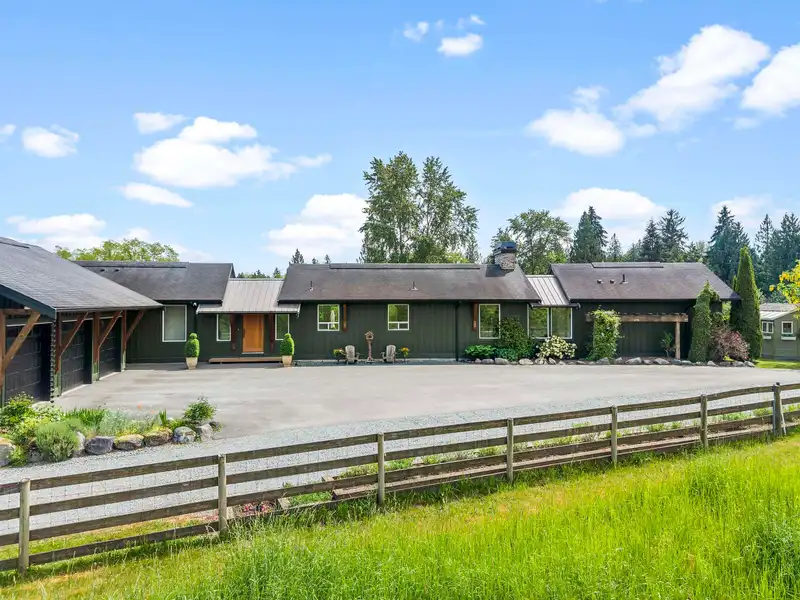
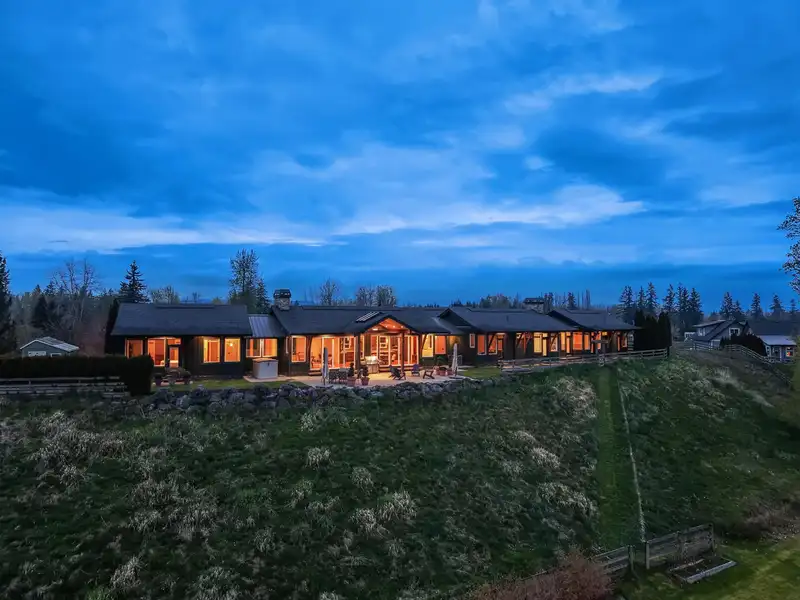
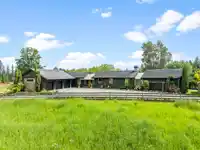
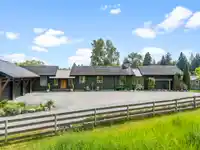
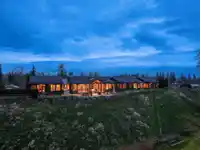
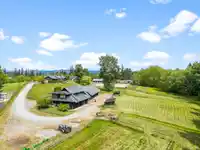
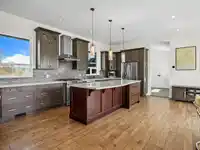
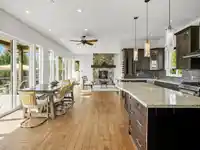
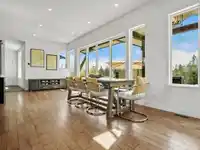
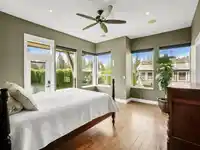
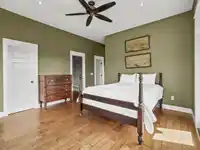
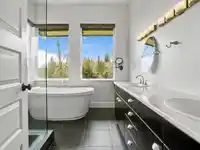
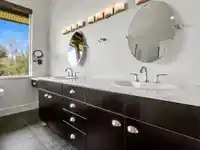
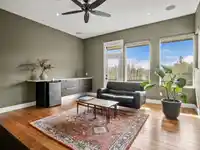
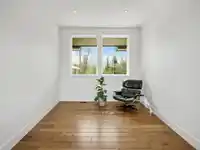
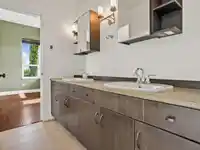
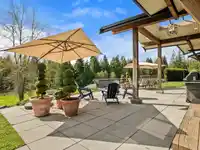
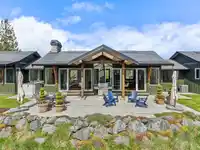
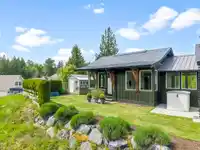
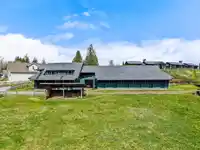
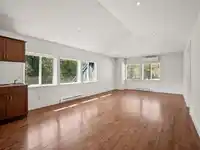
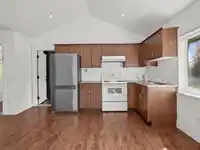
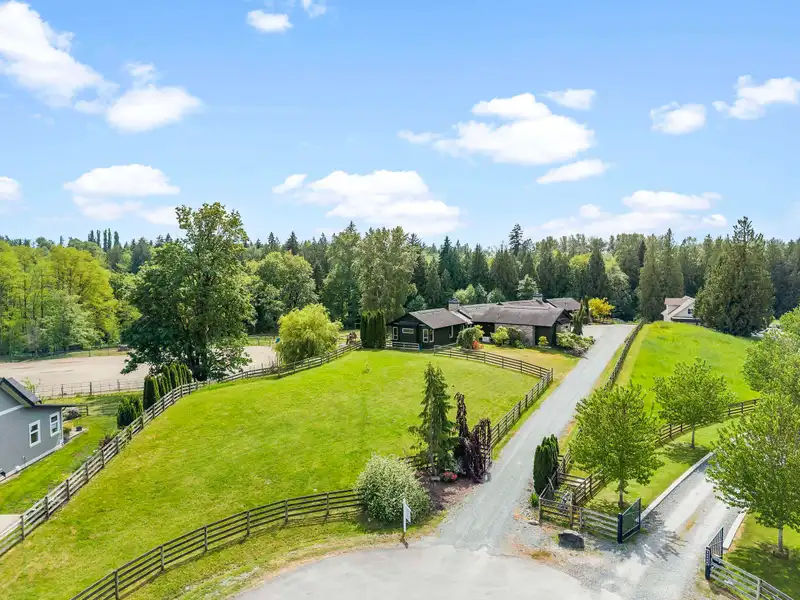
Country luxury! This stunning 4-bed/4 bath EXECUTIVE RANCHER, ideal for MULTI-FAMILY on 4.87 acres in a cul-de-sac of ESTATE homes. The gourmet kitchen with gas stove and breakfast bar opens to bright, open-concept living. Features include 3 ensuites, walk-in closets, private den, rich wood & tile floors, A/C, gas BBQ hookup, generator Freshly painted…
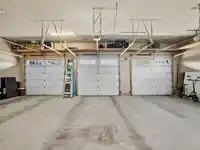
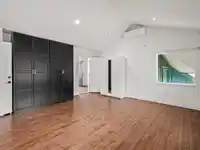
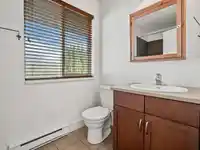
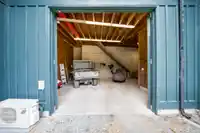
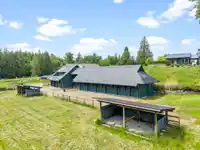
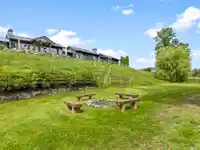
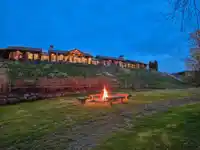
Country luxury! This stunning 4-bed/4 bath EXECUTIVE RANCHER, ideal for MULTI-FAMILY on 4.87 acres in a cul-de-sac of ESTATE homes. The gourmet kitchen with gas stove and breakfast bar opens to bright, open-concept living. Features include 3 ensuites, walk-in closets, private den, rich wood & tile floors, A/C, gas BBQ hookup, generator Freshly painted exterior. Enjoy a triple garage, south-facing patio & 32x28 DETACHED SHOP (11’ ceilings), w/ 2-bed guest suite and 6-stall BARN adds flexibility. Crossed fenced with pastures and backing onto 160 acres nature reserve w/ trails & tranquil creek right out your back gate. Just minutes to Thunderbird Show Park and Hwy 1. The Impressive multi-use Barn could easily suit a variety of uses and would make a great shop for your hot rods.
Features
Guest Suite
Storage
Garden
Detached
Garage Triple
Front Access
Side Access
Room measurements17 rooms▸
FoyerMain · 11'1 × 13'3
KitchenMain · 19'5 × 22'1
Living RoomMain · 18'10 × 19'5
DenMain · 8'7 × 13'5
Primary BedroomMain · 13'5 × 16'6
Bar RoomMain · 15'5 × 15'11
BedroomMain · 11'11 × 15'11
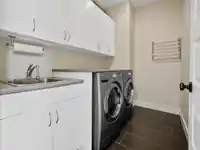
LaundryMain · 5'8 × 9'
Mud RoomMain · 5'8 × 9'3
BedroomMain · 11'6 × 15'11
BedroomMain · 13'7 × 19'4
BedroomAbove · 14'11 × 15'9
KitchenAbove · 9'4 × 18'
Dining RoomAbove · 13'6 × 17'7
BedroomAbove · 9'5 × 12'6
DenAbove · 9'3 × 15'6
StorageAbove · 15'7 × 17'7
Floor plan
🔍 Tap to zoom
Pinch or scroll to zoom · drag to pan · double-tap to reset
Property Details
MLS NumberR3167281
Property TypeSingle Family Residence
Bedrooms6
Bathrooms5
Square Feet3,305
Lot Size212,137.2 sqft
Year Built2010
Parking Spaces5
HeatingForced Air, Heat Pump, Natural Gas
Days on Market2
StatusActive
Listed ByRoyal LePage Little Oak Realty
School Catchment
ElementaryNorth Otter
SecondaryD.W. Poppy
Neighbourhood
Highlighted area = this home's census tract (StatCan), the boundary the neighbourhood stats describe.
$1,500,000Median home value
$133,000Median household income
79.4%Owner-occupied
71.1%Single-detached homes
3.1Avg household size
40.8Median age
29.9%Bachelor's degree or higher (25-64)
58.8%Commute under 30 min
92.3%Drive to work
19.4%Foreign-born residents
6,228Neighbourhood population
Age
Under 1517.8%
15 to 6467.1%
65 and over15.1%
Household size
1 person15.8%
228.4%
316.8%
421.1%
5 or more17.8%
Language spoken at home
80.2% English mother tongue
Punjabi2.9%
Mandarin2.1%
Korean1.9%
English + other1.7%
German1.3%
Spanish1.2%
All others8.7%
Mother tongue, share of 6,205 residents.
How this pocket differs
notably more 5+ person households than Langley 17.8% vs 11.2%
notably fewer people living alone than Langley 15.8% vs 23.8%
more 4-person households than Langley 21.1% vs 16.3%
Median household income is higher than Metro Vancouver $133,000 vs $90,000
Median dwelling value is higher than Metro Vancouver $1,500,000 vs $1,050,000
Source: Statistics Canada, Census of Population, 2021. Reproduced and distributed on an "as is" basis with the permission of Statistics Canada.
Zoning, lot dimensions and grade are approximate, from public data, and for reference only — verify with the City / Township of Langley before relying on them.
Recent nearby sales
Sold prices are available to registered users. Log in to see what these sold for.

 1 / 40 photos