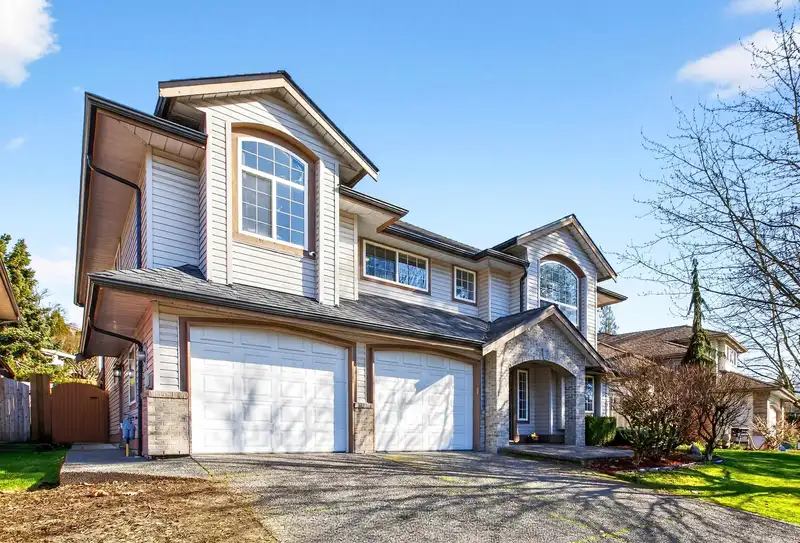
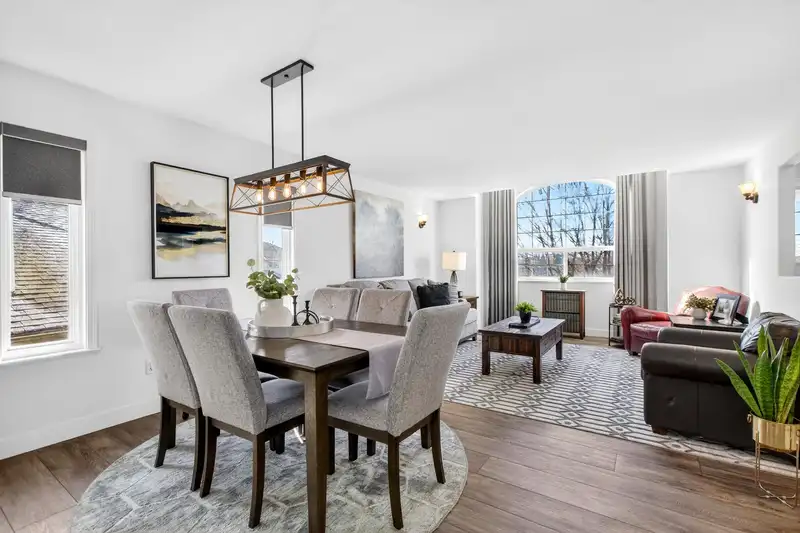
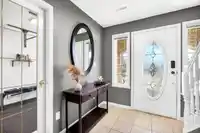
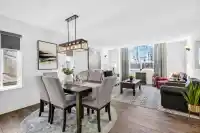
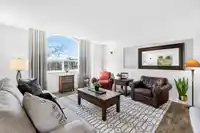
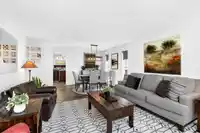
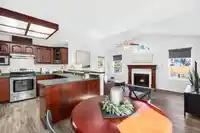
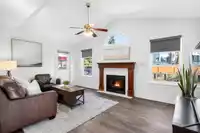
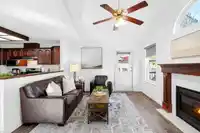
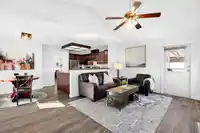
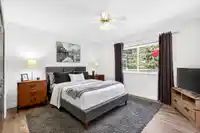
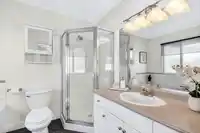
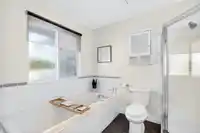
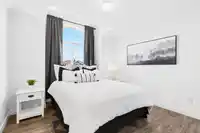
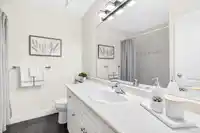
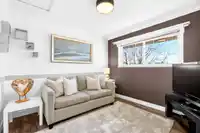
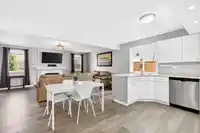
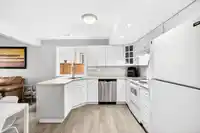
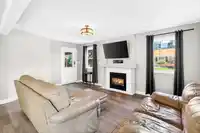
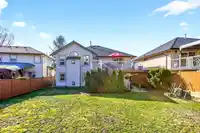
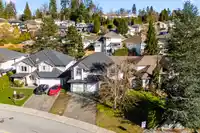
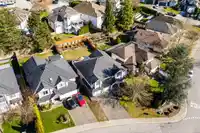
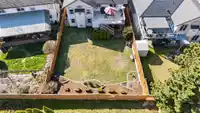
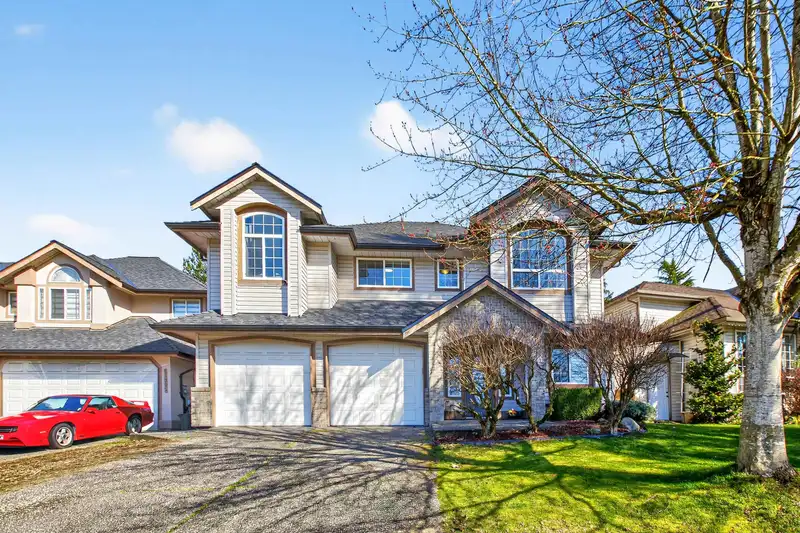
LOCATED IN KANAKA RIDGE ESTATES, this well-appointed home offers FOUR BEDRMS ON THE MAIN FLOOR, PLUS A DEN, a perfect layout for families. Situated on a 6,749 sq.ft. lot, the fully fenced backyard provides plenty of space for kids, pets, or outdoor enjoyment. A large deck off the family rm creates ideal indoor-outdoor living. The bright family rm boasts…
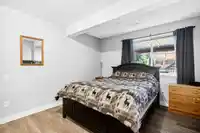
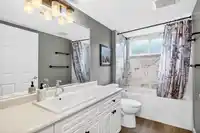
LOCATED IN KANAKA RIDGE ESTATES, this well-appointed home offers FOUR BEDRMS ON THE MAIN FLOOR, PLUS A DEN, a perfect layout for families. Situated on a 6,749 sq.ft. lot, the fully fenced backyard provides plenty of space for kids, pets, or outdoor enjoyment. A large deck off the family rm creates ideal indoor-outdoor living. The bright family rm boasts vaulted ceilings & a cozy gas F/P, flowing seamlessly from the kitchen & eating area. New vinyl plank flooring runs throughout the main level. DOWNSTAIRS INCLUDES AN UPDATED, SELF-CONTAINED TWO-BEDROOM SUITE WITH PRIVATE ACCESS and its own gas fireplace, spacious & ideal for extended family or as a mortgage helper. Roof / gutters replaced just two years ago. Conveniently located close to parks, schools, sports fields, and rinks.
Features
Central Vacuum Roughed In
Garage Double
Front Access
Garage Door Opener
Shopping Nearby
Room measurements19 rooms▸
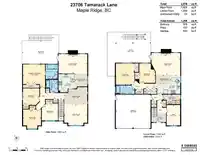
Living RoomMain · 12'7 × 14'1
Dining RoomMain · 10'9 × 14'4
KitchenMain · 9'10 × 11'2
Eating AreaMain · 7'9 × 9'1
Family RoomMain · 11'10 × 17'7
Primary BedroomMain · 13'6 × 14'4
BedroomMain · 10'5 × 11'
BedroomMain · 11' × 11'9
BedroomMain · 10' × 10'2
FoyerBelow · 5'4 × 9'1
DenBelow · 8'4 × 12'5
LaundryBelow · 5'11 × 10'8
Living RoomBelow · 13'5 × 17'8
Dining RoomBelow · 5'10 × 9'5
KitchenBelow · 11'7 × 15'
Primary BedroomBelow · 11'10 × 13'1
BedroomBelow · 9'9 × 12'
UtilityBelow · 3'2 × 7'9
StorageBelow · 3'2 × 3'8
Floor plan
🔍 Tap to zoom
Pinch or scroll to zoom · drag to pan · double-tap to reset
Property Details
MLS NumberR3094060
Property TypeSingle Family Residence
Bedrooms6
Bathrooms3
Square Feet2,854
Lot Size6,749 sqft
Year Built1996
Parking Spaces2
HeatingForced Air, Natural Gas
StatusClosed
Listed ByRE/MAX LIFESTYLES REALTY
School Catchment
Elementaryc`usqunela Elementary
SecondarySamuel Robertson Technical Secondary
Neighbourhood
$800,000Median home value
$119,000Median household income
89.1%Owner-occupied
38.5%Single-detached homes
3Avg household size
38.4Median age
27.3%Bachelor's degree or higher (25-64)
48.2%Commute under 30 min
93.2%Drive to work
22.6%Foreign-born residents
8,245Neighbourhood population
Source: Statistics Canada, Census of Population, 2021. Reproduced and distributed on an "as is" basis with the permission of Statistics Canada.
Location
Highlighted area = this home's census tract (StatCan), the boundary the neighbourhood stats describe.
Land & Development
Lot size6,754 sqft
Lot dimensions50 × 147 ft
Lot shapeRectangular
Approximate lot lines (ParcelMap BC)
Zoning, lot dimensions and grade are approximate, from public data, and for reference only — verify with the City / Township of Langley before relying on them.
Recent nearby sales
Sold prices are available to registered users. Log in to see what these sold for.

 1 / 40 photos