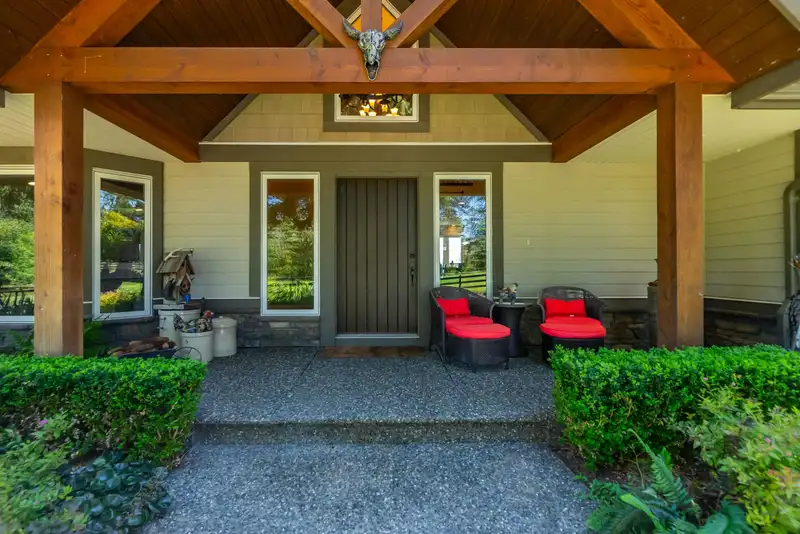
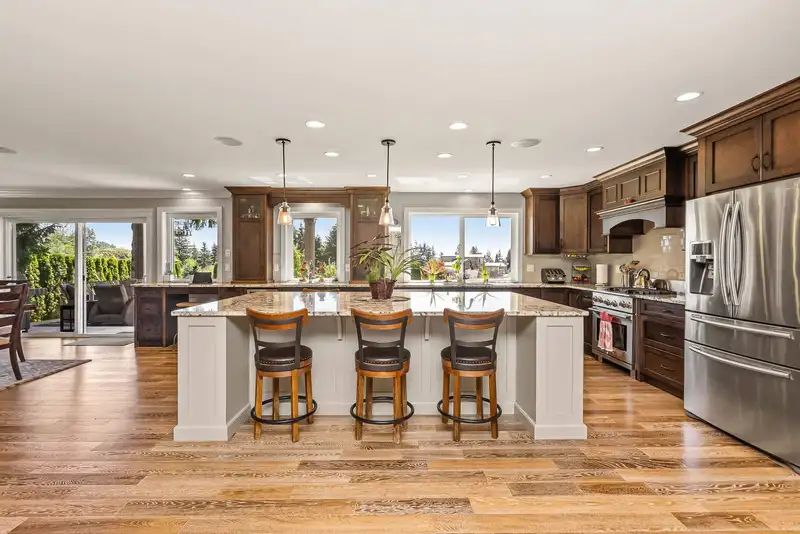
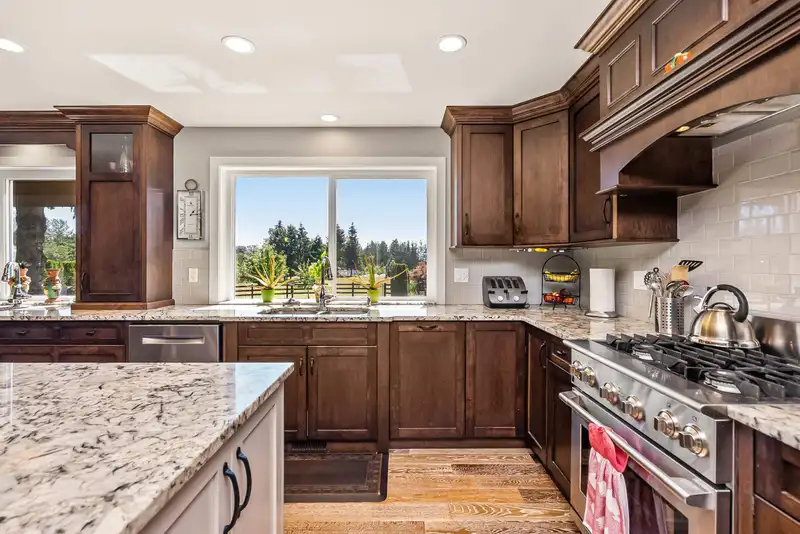
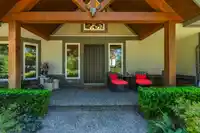
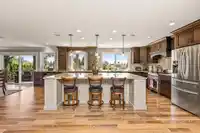
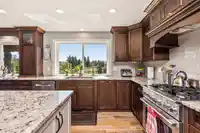
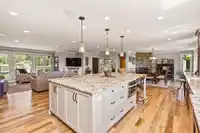
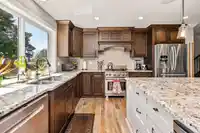
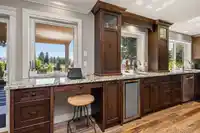
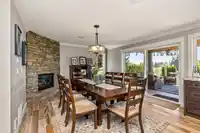
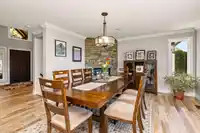
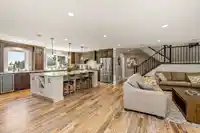
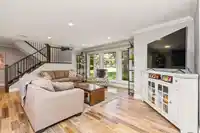
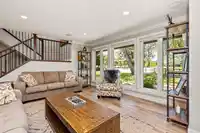
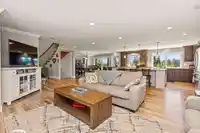
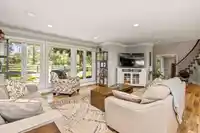
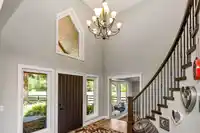
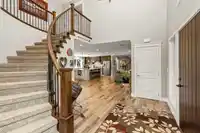
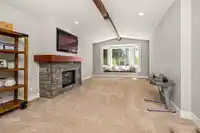
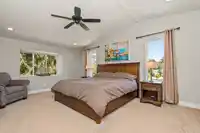
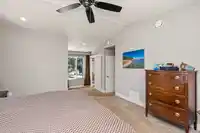
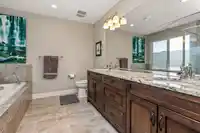
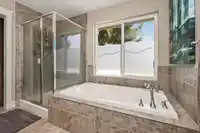
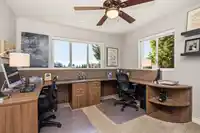
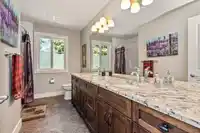
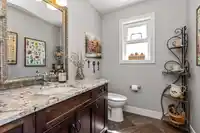
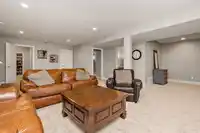
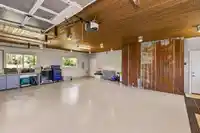
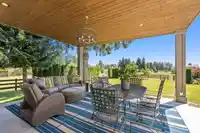
This meticulously cared-for, custom-built 4-bedroom home on 5 acres of serene land is truly one-of-a-kind. The grand entrance welcomes you into an open concept design with stunning natural wood accents and large bedrooms. The layout includes staircases at both ends that both lead to the upper floor and a finished basement that can be easily converted into 2…
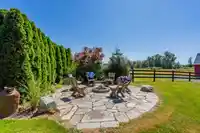
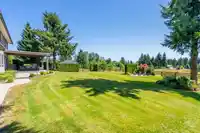
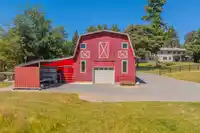
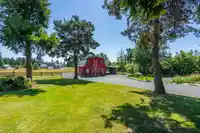
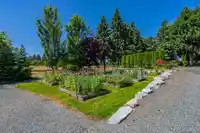
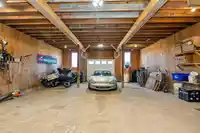
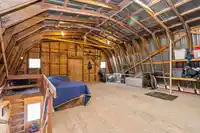
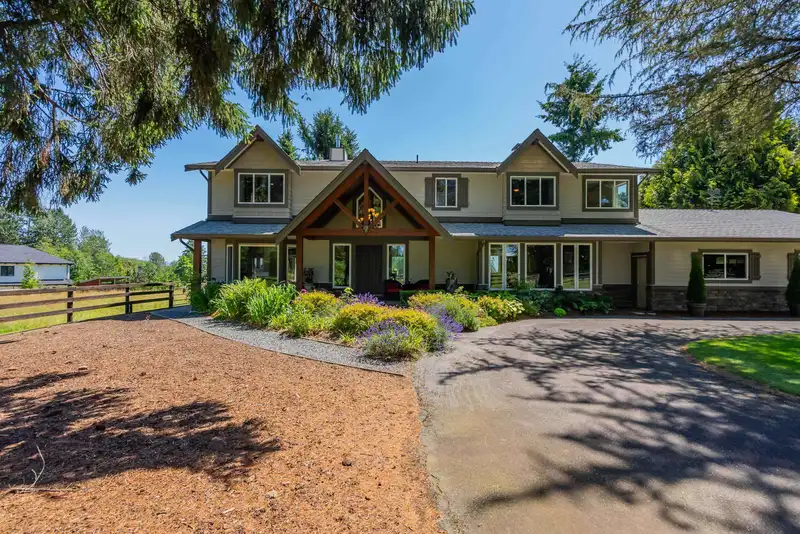
This meticulously cared-for, custom-built 4-bedroom home on 5 acres of serene land is truly one-of-a-kind. The grand entrance welcomes you into an open concept design with stunning natural wood accents and large bedrooms. The layout includes staircases at both ends that both lead to the upper floor and a finished basement that can be easily converted into 2 BDRM suite. Built with 2x6 construction for durability and efficiency, this home boasts farm exemption status for low taxes, a double oversized garage with a car work-pit and a huge backyard deck that is perfect for entertaining this home won't last. Additional features include an insulated chicken coop with running water, stacked stone retaining walls with raised garden beds, and a spacious 20x40 two-level barn and RV parking. CALL NOW
Features
Garden
Garage Double
RV Access/Parking
Asphalt
Gravel
Garage Door Opener
Room measurements17 rooms▸
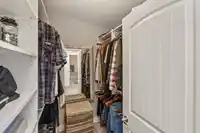
Walk-In ClosetMain · 5'10 × 6'11
KitchenMain · 13'5 × 23'2
Dining RoomMain · 13'4 × 13'1
Living RoomMain · 18'1 × 19'0
FoyerMain · 5'7 × 10'1
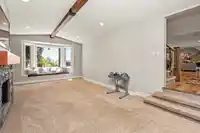
Recreation RoomMain · 24'1 × 11'3
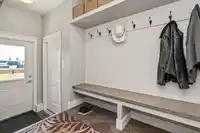
Mud RoomMain · 7'6 × 5'7
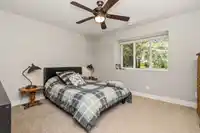
Primary BedroomAbove · 13'7 × 17'10
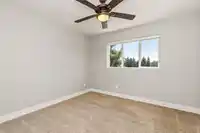
BedroomAbove · 11'3 × 11'9
BedroomAbove · 11'11 × 13'0
BedroomAbove · 11'3 × 11'9
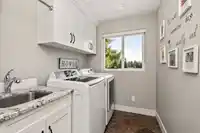
LaundryAbove · 11'9 × 6'0
StorageBsmt · 23'3 × 13'1
BedroomBsmt · 12'10 × 13'6
Living RoomBsmt · 13'8 × 26'1
DenBsmt · 12'4 × 16'6
StorageBsmt · 14'0 × 6'9
Floor plan
🔍 Tap to zoom
Pinch or scroll to zoom · drag to pan · double-tap to reset
Property Details
MLS NumberR2968706
Property TypeSingle Family Residence
Bedrooms5
Bathrooms3.5
Square Feet4,800
Lot Size213,008.4 sqft
Year Built1979
HeatingForced Air, Heat Pump, Natural Gas
StatusClosed
Listed ByCentury 21 Coastal Realty Ltd.
School Catchment
ElementaryWix Brown
SecondaryD.W. Poppy
Neighbourhood
Highlighted area = this home's census tract (StatCan), the boundary the neighbourhood stats describe.
$1,600,000Median home value
$103,000Median household income
75.5%Owner-occupied
70.4%Single-detached homes
2.8Avg household size
48Median age
16.3%Bachelor's degree or higher (25-64)
54.3%Commute under 30 min
90.7%Drive to work
18.3%Foreign-born residents
6,331Neighbourhood population
Age
Under 1514.8%
15 to 6462.3%
65 and over23%
Household size
1 person23.1%
235.3%
313.3%
412%
5 or more16.3%
Language spoken at home
82.6% English mother tongue
Punjabi6.1%
German1.7%
Vietnamese1.2%
English + other1.1%
French0.8%
Dutch0.8%
All others5.7%
Mother tongue, share of 6,330 residents.
How this pocket differs
more seniors 65+ than Langley 23% vs 18%
more 5+ person households than Langley 16.3% vs 11.2%
fewer 4-person households than Langley 12% vs 16.3%
notably more Punjabi speakers than Langley 6.1% vs 2.9%
Median dwelling value is notably higher than Metro Vancouver $1,600,000 vs $1,050,000
Source: Statistics Canada, Census of Population, 2021. Reproduced and distributed on an "as is" basis with the permission of Statistics Canada.
Zoning, lot dimensions and grade are approximate, from public data, and for reference only — verify with the City / Township of Langley before relying on them.
Recent nearby sales
Sold prices are available to registered users. Log in to see what these sold for.

 1 / 40 photos