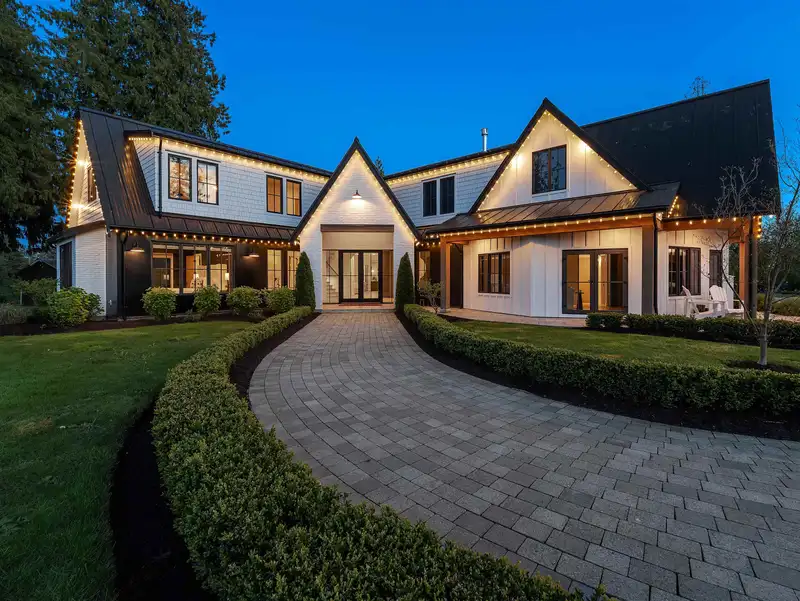
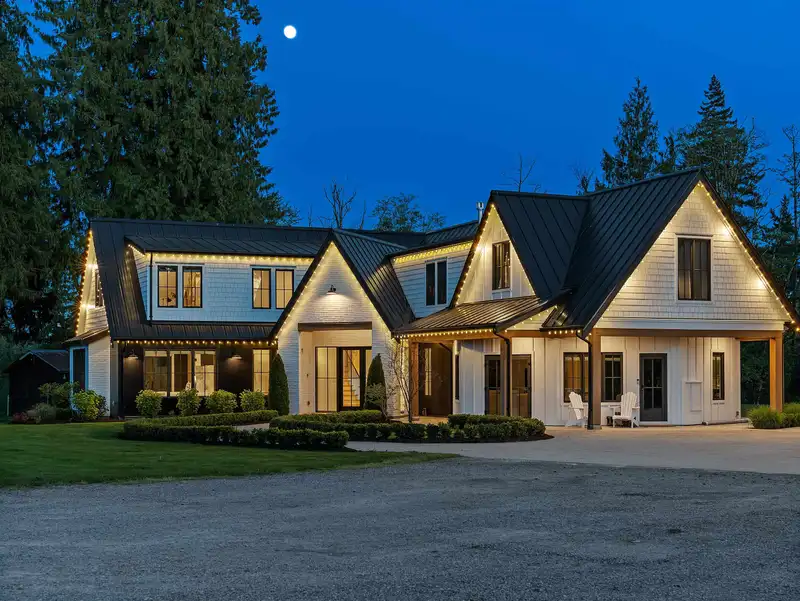
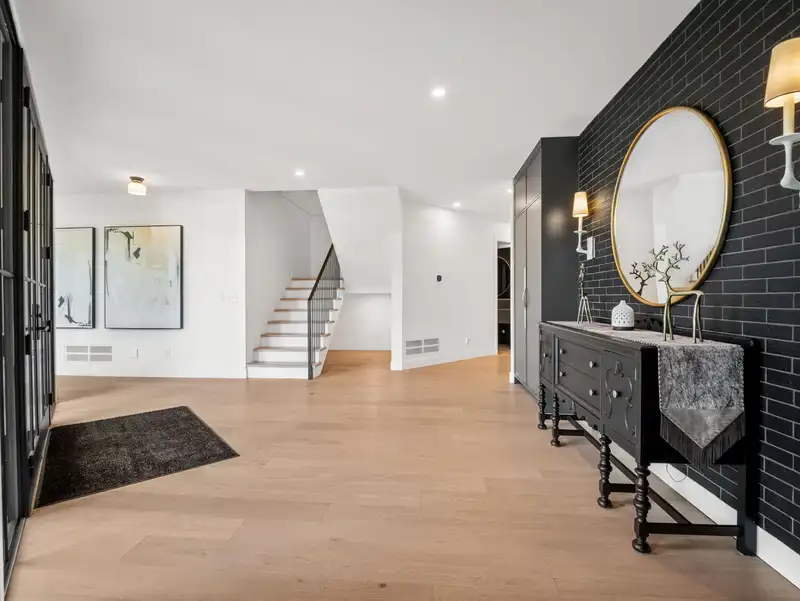
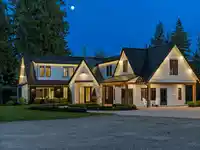
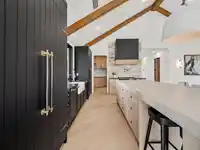
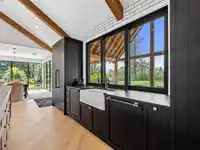
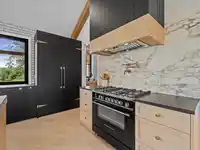
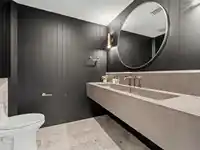
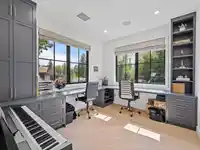
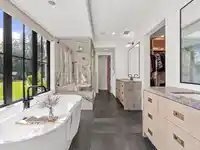
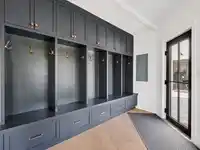
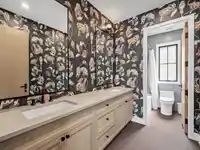
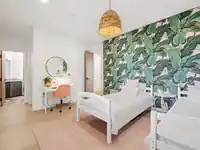
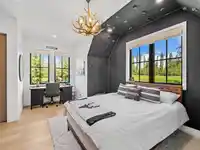
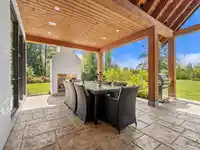
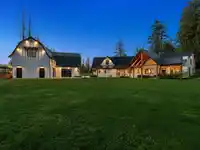
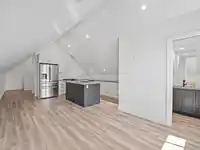
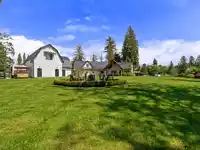
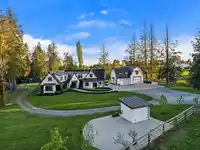
Custom-built executive estate on 4.68 private acres offering luxury living with exceptional versatility.Thoughtfully designed with outstanding craftsmanship and highend finishings throughout, this stunning 4,398sqft home features 2 luxurious primary suites,hardwood & tile flooring,a chef-inspired kitchen with premium appliances,prep pantry,wine cooler &…
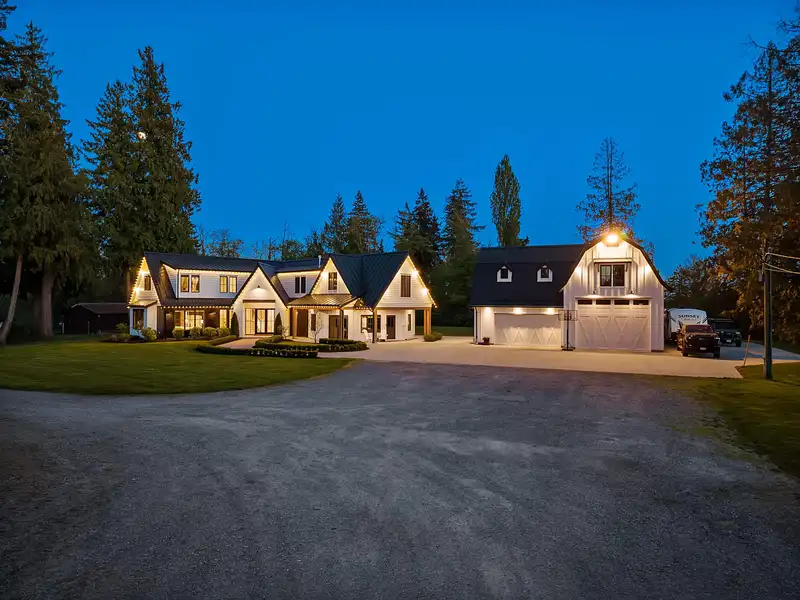
Custom-built executive estate on 4.68 private acres offering luxury living with exceptional versatility.Thoughtfully designed with outstanding craftsmanship and highend finishings throughout, this stunning 4,398sqft home features 2 luxurious primary suites,hardwood & tile flooring,a chef-inspired kitchen with premium appliances,prep pantry,wine cooler & custom built-ins.Designed for both everyday comfort and entertaining,outdoor space features covered patio,fire pit,gardens & peaceful surroundings.Bonus coach house offers excellent multi-family accommodation potential.Functional barn,shelters, fenced pasture & RV hookups provide endless flexibility for hobby farming, or horses. Oversized detached garage offers room for vehicles,storage& toys. A rare offering of elegance & country lifestyle
Features
Additional Parking
Detached
RV Access/Parking
Room measurements20 rooms▸
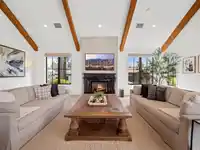
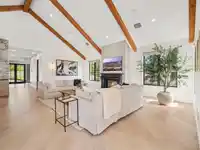
Living RoomMain · 24' × 18'7
KitchenMain · 16'11 × 12'2
Wok KitchenMain · 12'4 × 11'
Dining RoomMain · 18'11 × 14'2
OfficeMain · 11'7 × 9'10
Primary BedroomMain · 21'9 × 16'4
Walk-In ClosetMain · 5'5 × 6'6
Family RoomMain · 13'11 × 25'11
LaundryMain · 10'8 × 10'6
BedroomAbove · 16'10 × 11'10
BedroomAbove · 13'4 × 10'1
Walk-In ClosetAbove · 7'9 × 6'9
Recreation RoomAbove · 15'1 × 15'1
Flex RoomAbove · 8'1 × 14'1
StorageAbove · 11'8 × 10'9
Living RoomBelow · 7'10 × 10'9
KitchenBelow · 14' × 16'
BedroomBelow · 13'9 × 16'1
Games RoomBelow · 8'2 × 21'4
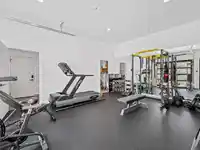
GymBsmt · 15'7 × 19'11
Floor plan
🔍 Tap to zoom
Pinch or scroll to zoom · drag to pan · double-tap to reset
Property Details
MLS NumberR3123375
Property TypeSingle Family Residence
Bedrooms4
Bathrooms6
Square Feet4,398
Lot Size203,860.8 sqft
Year Built1979
Parking Spaces3
HeatingForced Air, Natural Gas
Days on Market70
StatusActive
Listed ByRoyal LePage Little Oak Realty
School Catchment
ElementaryWix Brown
SecondaryD.W. Poppy
Neighbourhood
$1,600,000Median home value
$103,000Median household income
75.5%Owner-occupied
70.4%Single-detached homes
2.8Avg household size
48Median age
16.3%Bachelor's degree or higher (25-64)
54.3%Commute under 30 min
90.7%Drive to work
18.3%Foreign-born residents
6,331Neighbourhood population
Source: Statistics Canada, Census of Population, 2021. Reproduced and distributed on an "as is" basis with the permission of Statistics Canada.
Location
Highlighted area = this home's census tract (StatCan), the boundary the neighbourhood stats describe.
Zoning, lot dimensions and grade are approximate, from public data, and for reference only — verify with the City / Township of Langley before relying on them.
Recent nearby sales
Sold prices are available to registered users. Log in to see what these sold for.

 1 / 40 photos