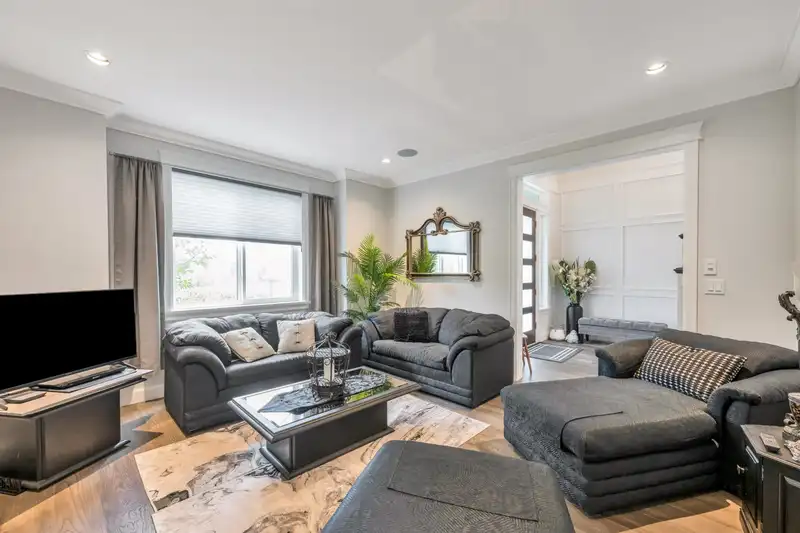
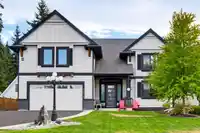
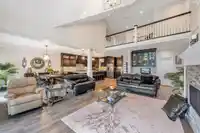
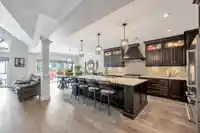
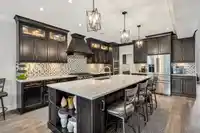
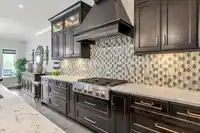
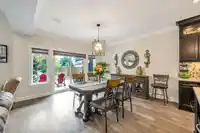
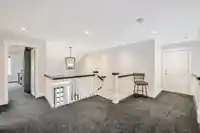
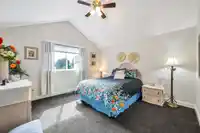
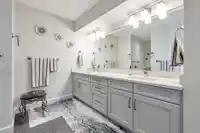
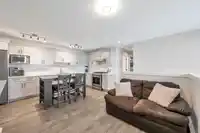
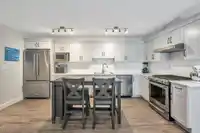
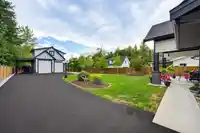
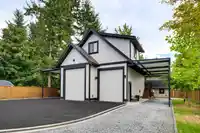
Exceptional Dutch-built home in brand-new condition, ideal for multi-generational living. Main floor features a spacious primary suite & open-plan kitchen/great room designed for entertaining. Beautiful 3 bdrm legal suite thoughtfully designed for family. Huge 28x42 insulated & gas-heated shop with plumbing roughed-in, lean-tos on both sides & 1,065 sqft…
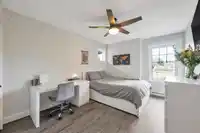
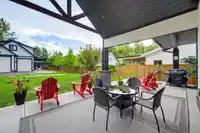
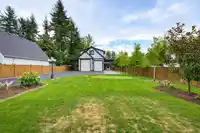
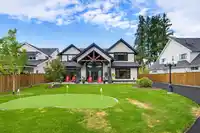
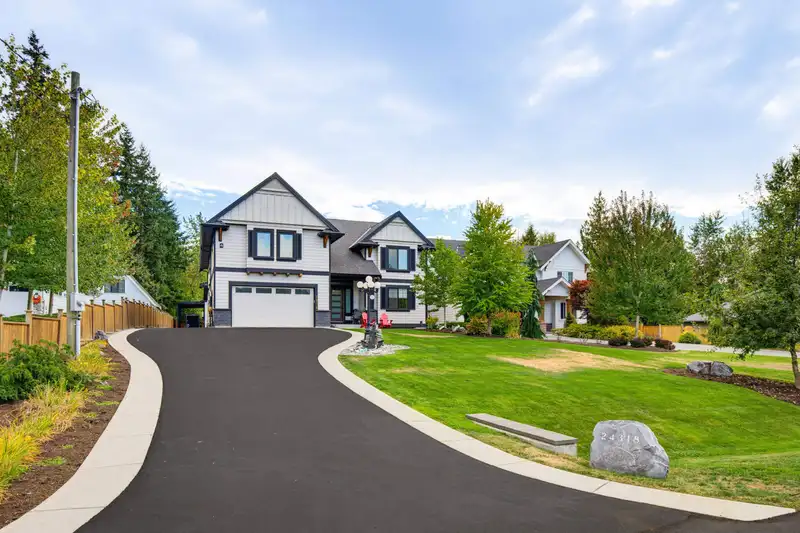
Exceptional Dutch-built home in brand-new condition, ideal for multi-generational living. Main floor features a spacious primary suite & open-plan kitchen/great room designed for entertaining. Beautiful 3 bdrm legal suite thoughtfully designed for family. Huge 28x42 insulated & gas-heated shop with plumbing roughed-in, lean-tos on both sides & 1,065 sqft bonus room above with potential for guest space, office or more. EV ready, wired for generator, sprinklers, RV sani-dump, security cameras & built-in speakers. Private South-facing lot on a quiet dead-end street surrounded by newer homes, close to shopping & amenities. An ideal 2 or 3 family property offering quality, privacy & flexibility.
Features
Vaulted Ceiling(s)
Detached
Garage Double
RV Access/Parking
Garage Door Opener
Shopping Nearby
Room measurements17 rooms▸
FoyerMain · 6'10 × 10'4
Living RoomMain · 15'1 × 14'2
KitchenMain · 16'7 × 14'5
Butlers PantryMain · 5'6 × 5'9
PantryMain · 5'6 × 5'7
Dining RoomMain · 14'0 × 14'5
Family RoomMain · 26'1 × 20'4
Primary BedroomMain · 16'0 × 16'3
Walk-In ClosetMain · 7'8 × 11'5
LaundryMain · 6'11 × 11'5
BedroomAbove · 13'7 × 14'4
BedroomAbove · 17'8 × 14'2
KitchenAbove · 17'0 × 11'9
Living RoomAbove · 10'1 × 5'9
BedroomAbove · 15'7 × 10'2
BedroomAbove · 15'6 × 10'7
BedroomAbove · 16'10 × 16'2
Floor plan
🔍 Tap to zoom
Pinch or scroll to zoom · drag to pan · double-tap to reset
Property Details
MLS NumberR3165706
Property TypeSingle Family Residence
Bedrooms6
Bathrooms4.5
Square Feet4,381
Lot Size19,819.8 sqft
Year Built2021
Parking Spaces4
HeatingForced Air, Natural Gas
Days on Market3
StatusActive
Listed ByRoyal LePage - Wolstencroft
School Catchment
ElementaryNorth Otter
SecondaryD.W. Poppy
Neighbourhood
Highlighted area = this home's census tract (StatCan), the boundary the neighbourhood stats describe.
$1,600,000Median home value
$128,000Median household income
89.6%Owner-occupied
87.3%Single-detached homes
3Avg household size
48.4Median age
26.5%Bachelor's degree or higher (25-64)
58.4%Commute under 30 min
95.2%Drive to work
13.1%Foreign-born residents
5,973Neighbourhood population
Age
Under 1514.6%
15 to 6463%
65 and over22.4%
Household size
1 person15.7%
236.1%
316.4%
416.2%
5 or more15.7%
Language spoken at home
85.8% English mother tongue
Punjabi2.3%
German2%
Dutch1.2%
Mandarin1%
English + other1%
Korean0.9%
All others5.8%
Mother tongue, share of 5,935 residents.
How this pocket differs
Median household income is higher than Metro Vancouver $128,000 vs $90,000
Median dwelling value is notably higher than Metro Vancouver $1,600,000 vs $1,050,000
Source: Statistics Canada, Census of Population, 2021. Reproduced and distributed on an "as is" basis with the permission of Statistics Canada.
Zoning, lot dimensions and grade are approximate, from public data, and for reference only — verify with the City / Township of Langley before relying on them.
Recent nearby sales
Sold prices are available to registered users. Log in to see what these sold for.

 1 / 40 photos