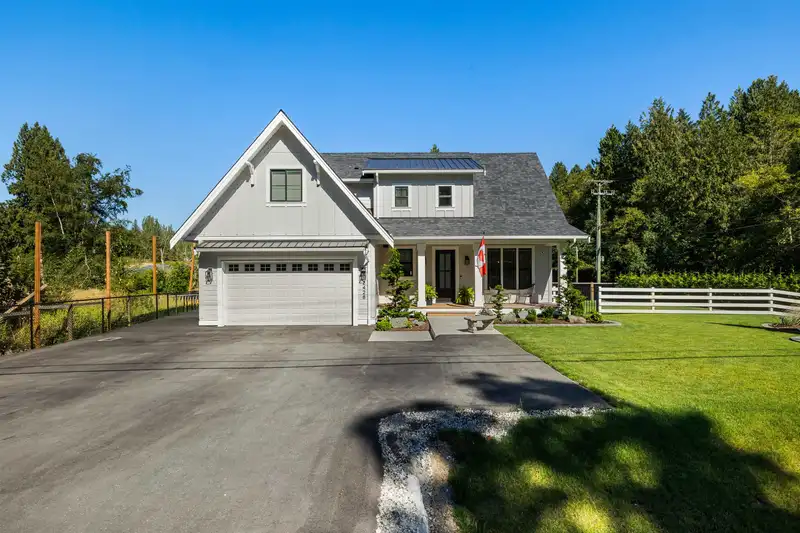
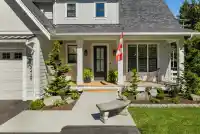
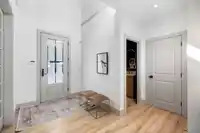
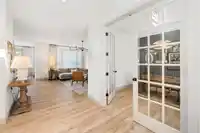
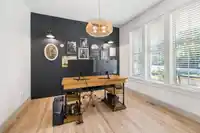
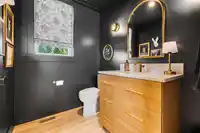
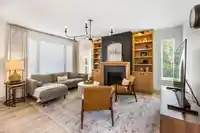
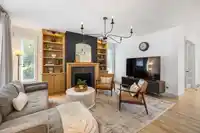
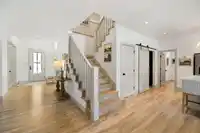
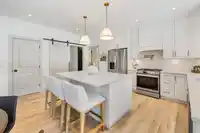
Welcome to this modern farmhouse masterpeiece. Striking curb appeal with black trim and white fencing invites you inside. The light-filled layout features high ceilings, a private home office with French doors, and a designer powder room. At the heart of the home, an open living room showcases a fluted gas fireplace with custom built-ins. The chef’s kitchen…
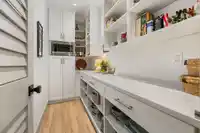
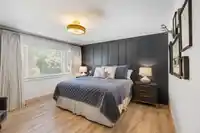
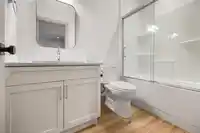
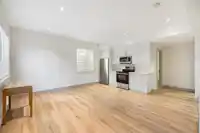
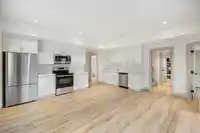
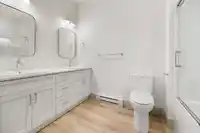
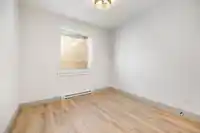
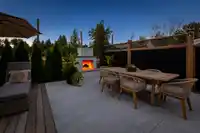
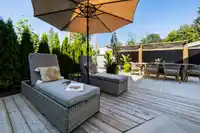
Welcome to this modern farmhouse masterpeiece. Striking curb appeal with black trim and white fencing invites you inside. The light-filled layout features high ceilings, a private home office with French doors, and a designer powder room. At the heart of the home, an open living room showcases a fluted gas fireplace with custom built-ins. The chef’s kitchen boasts white shaker cabinetry, a quartz island, gas range with pot filler, and a walk-in butler's pantry. Step outside to a private backyard oasis complete with a concrete patio, stone fireplace, sun deck, rock water feature and inground sprinker system. Includes a beautiful secondary suite with lots of natural light and 9 ft ceilings! All offers must be left open for a minimum of 48 hours from time of delivery.
Features
Private Yard
Garage Double
Asphalt
Shopping Nearby
Room measurements16 rooms▸
FoyerMain · 7'6 × 7'4
DenMain · 11' × 11'
Great RoomMain · 17' × 15'
Dining RoomMain · 16' × 11'
KitchenMain · 16' × 10'
PantryMain · 4'6 × 10'
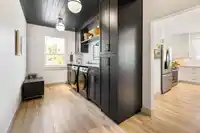
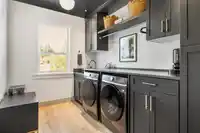
LaundryMain · 8' × 8'
Mud RoomMain · 8' × 10'
Primary BedroomAbove · 12'6 × 18'8
BedroomAbove · 11'2 × 11'
BedroomAbove · 11' × 10'
Recreation RoomBsmt · 16' × 16'
BedroomBsmt · 10'4 × 11'
KitchenBsmt · 9' × 8'
Living RoomBsmt · 9' × 8'
BedroomBsmt · 10'6 × 10'6
Floor plan
🔍 Tap to zoom
Pinch or scroll to zoom · drag to pan · double-tap to reset
Property Details
MLS NumberR3171867
Property TypeSingle Family Residence
Bedrooms5
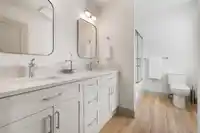
Bathrooms4.5
Square Feet3,577
Lot Size10,374 sqft
Year Built2025
Parking Spaces2
HeatingBaseboard, Forced Air, Natural Gas
Days on Market6
StatusActive
Listed ByRoyal LePage - Wolstencroft
School Catchment
ElementaryWix Brown
SecondaryD.W. Poppy
Neighbourhood
Highlighted area = this home's census tract (StatCan), the boundary the neighbourhood stats describe.
$900,000Median home value
$95,000Median household income
73.9%Owner-occupied
49.4%Single-detached homes
2.8Avg household size
40.8Median age
12.6%Bachelor's degree or higher (25-64)
54.2%Commute under 30 min
93.1%Drive to work
15.4%Foreign-born residents
7,810Neighbourhood population
Age
Under 1517.9%
15 to 6465.6%
65 and over16.5%
Household size
1 person23.8%
228.9%
316.7%
416%
5 or more14.7%
Language spoken at home
79.2% English mother tongue
Punjabi6.3%
Vietnamese4%
English + other1.9%
German1%
Tagalog0.8%
Spanish0.6%
All others6.2%
Mother tongue, share of 7,725 residents.
How this pocket differs
more Vietnamese speakers than Aldergrove Langley 4% vs 3.2%
Source: Statistics Canada, Census of Population, 2021. Reproduced and distributed on an "as is" basis with the permission of Statistics Canada.
Zoning, lot dimensions and grade are approximate, from public data, and for reference only — verify with the City / Township of Langley before relying on them.
Recent nearby sales
Sold prices are available to registered users. Log in to see what these sold for.

 1 / 39 photos