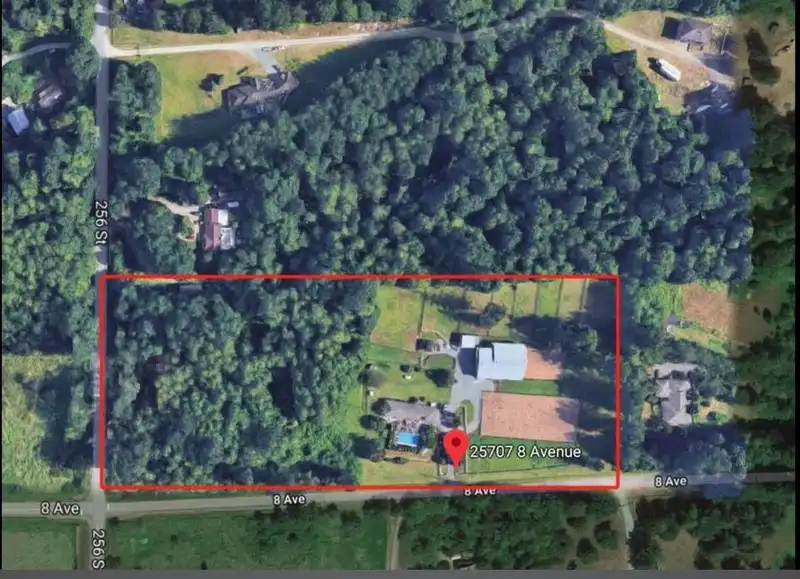
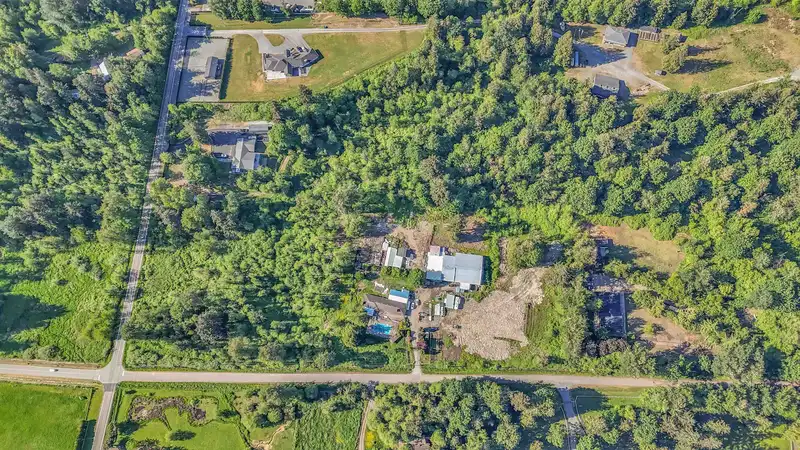
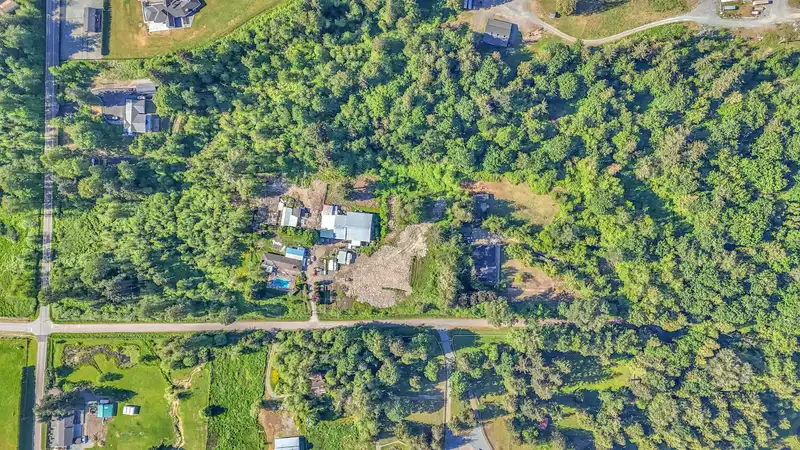
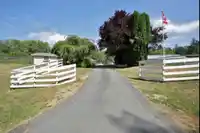
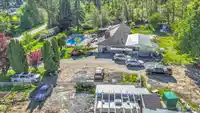
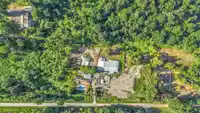
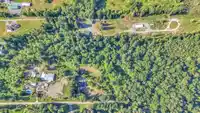
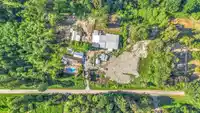
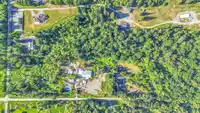
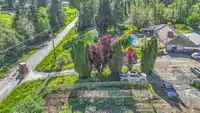
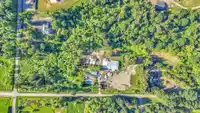
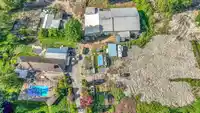
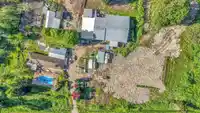
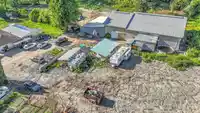
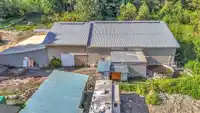
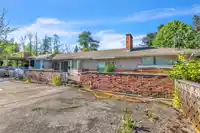
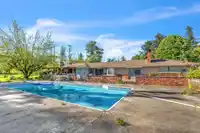
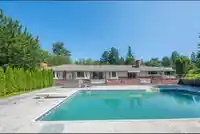
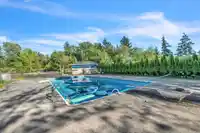
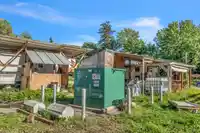
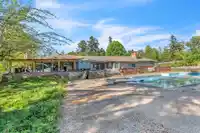
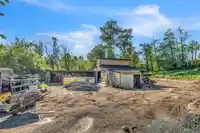
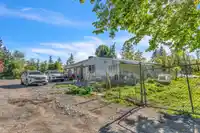
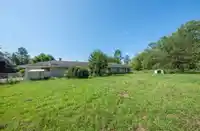
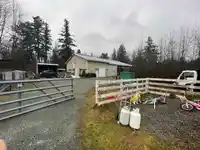
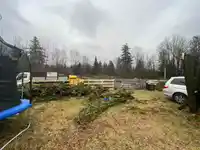
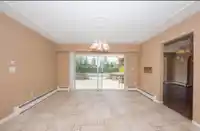
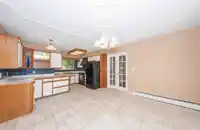
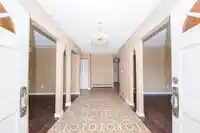
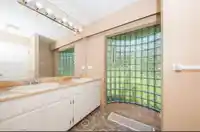
10 ACRES PRIVATE! 2 HOMES in the ALR with 1057 FEET OF FRONTAGE, with Work Shop (2 story industrial barn) in yard, horsy, pool, Well maintained 5 bdrm, 3 bath rancher with large entertainment size pool patio area on the south side of the home. 3 phase 600 V box inside of the property installed. Area immediately surrounding the house is chain link fenced for…
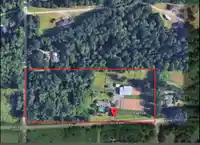
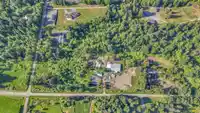
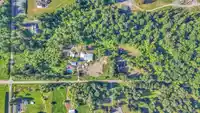
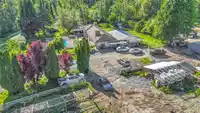
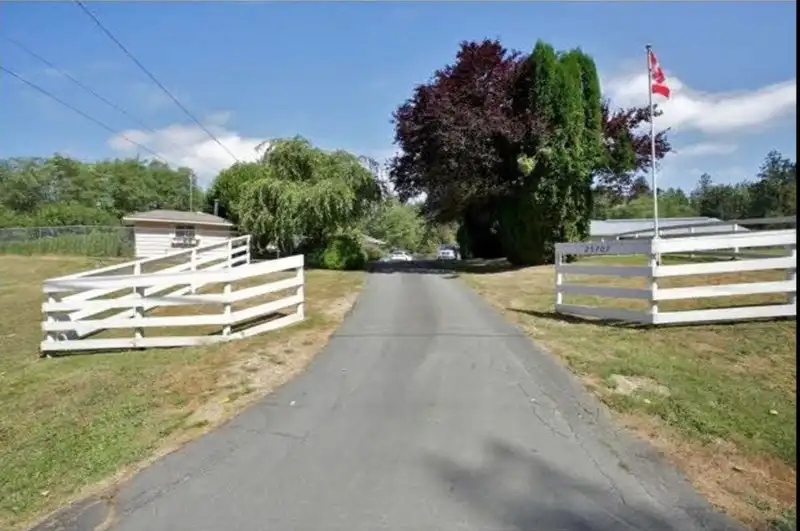
10 ACRES PRIVATE! 2 HOMES in the ALR with 1057 FEET OF FRONTAGE, with Work Shop (2 story industrial barn) in yard, horsy, pool, Well maintained 5 bdrm, 3 bath rancher with large entertainment size pool patio area on the south side of the home. 3 phase 600 V box inside of the property installed. Area immediately surrounding the house is chain link fenced for safety and security of children and pets. Corner property approx. 1/3 wooded balance developed in pasture, riding rings (covered and outdoor), paddocks, equipment/bedding storage and Home site. Located on a quiet No Thru Avenue. Part of Equestrian trail between Campbell Valley and Aldergrove Lake Parks. Easy access to US border @ 264th. Perfect for generational living.
Features
Garage Double
RV Access/Parking
Side Access
Gravel
Room measurements14 rooms▸
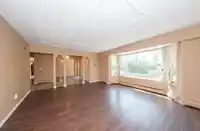
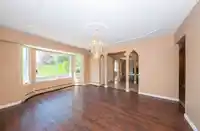
Living RoomMain · 14'3 × 19'3
Primary BedroomMain · 12'2 × 13'6
BedroomMain · 10'3 × 10'6
BedroomMain · 10'3 × 11'5
KitchenMain · 6' × 10'6
Eating AreaMain · 11'7 × 14'
Dining RoomMain · 12'2 × 14'7
Family RoomMain · 15' × 25'3
OtherMain · 7' × 11'6
OtherMain · 4'6 × 5'2
LaundryMain · 8'6 × 10'2
OtherMain · 7' × 6'
StorageMain · 4' × 8'
StorageMain · 4' × 8'
Floor plan
🔍 Tap to zoom
Pinch or scroll to zoom · drag to pan · double-tap to reset
Property Details
MLS NumberR3124732
Property TypeSingle Family Residence
Bedrooms3
Bathrooms2.5
Square Feet2,470
Lot Size435,600 sqft
Year Built1975
Parking Spaces2
HeatingBaseboard, Hot Water, Radiant
Days on Market62
StatusActive
Listed ByRoyal Pacific Lions Gate Realty Ltd.
School Catchment
ElementaryWix Brown
SecondaryD.W. Poppy
Neighbourhood
$1,600,000Median home value
$103,000Median household income
75.5%Owner-occupied
70.4%Single-detached homes
2.8Avg household size
48Median age
16.3%Bachelor's degree or higher (25-64)
54.3%Commute under 30 min
90.7%Drive to work
18.3%Foreign-born residents
6,331Neighbourhood population
Source: Statistics Canada, Census of Population, 2021. Reproduced and distributed on an "as is" basis with the permission of Statistics Canada.
Location
Highlighted area = this home's census tract (StatCan), the boundary the neighbourhood stats describe.
Ground rises about 5.4 m from front to back (3.8% grade).
Approximate lot lines (ParcelMap BC)
Zoning, lot dimensions and grade are approximate, from public data, and for reference only — verify with the City / Township of Langley before relying on them.
Recent nearby sales
Sold prices are available to registered users. Log in to see what these sold for.

 1 / 36 photos