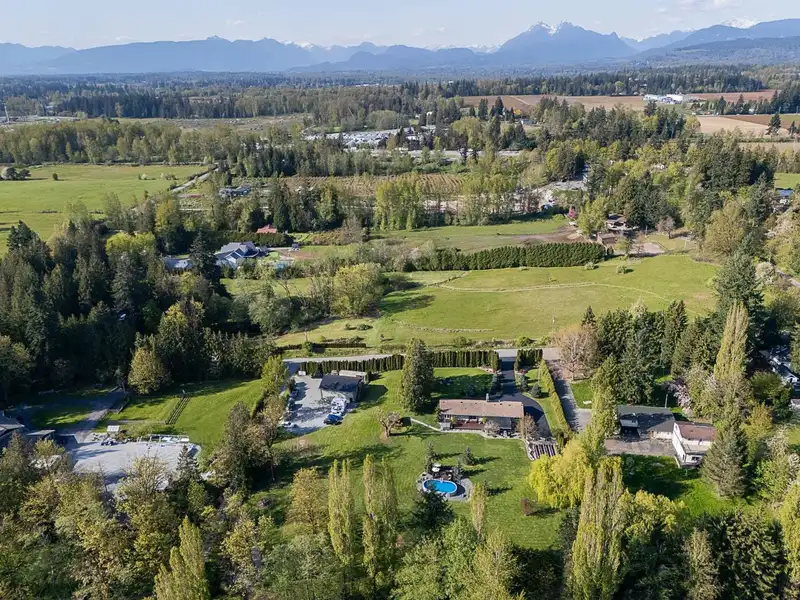
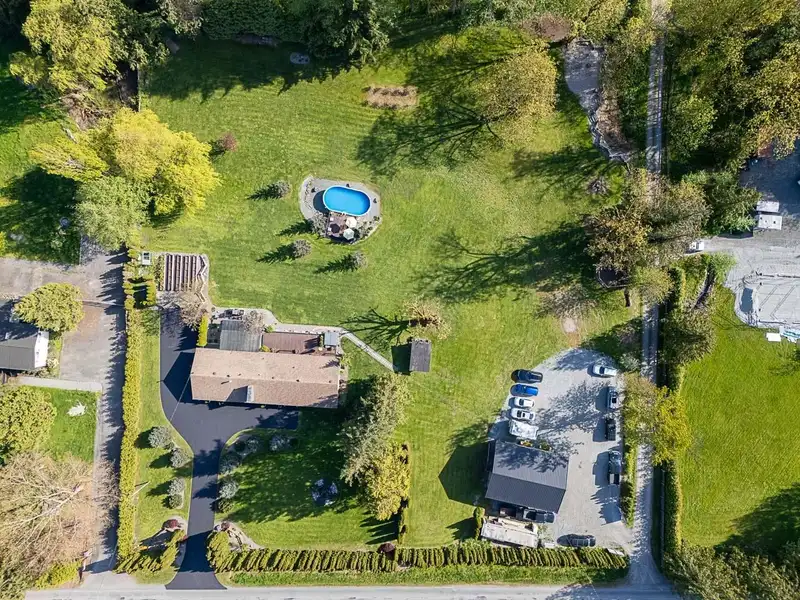
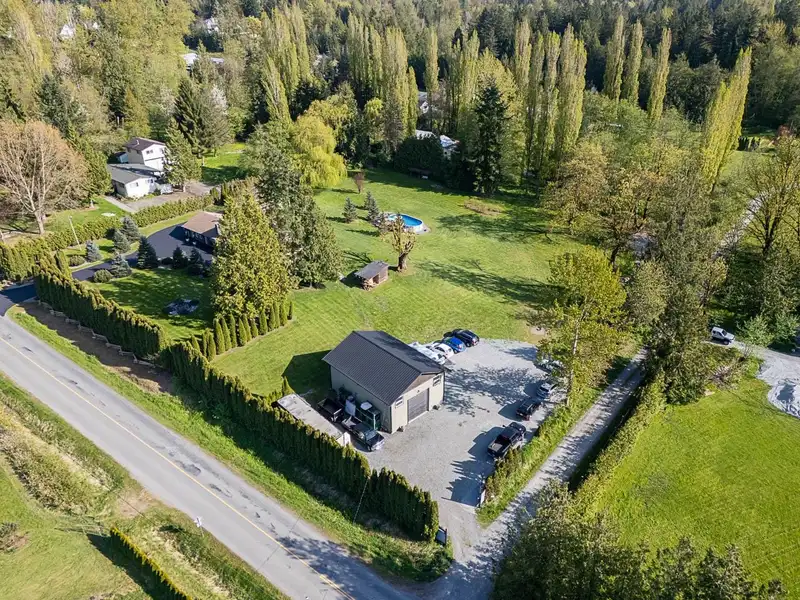
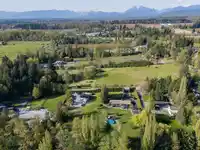
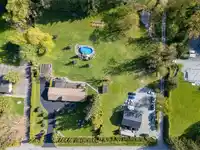
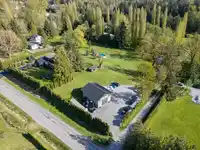
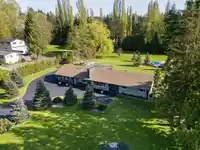
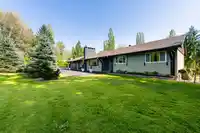
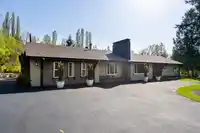
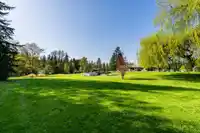
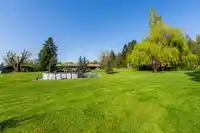
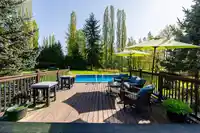
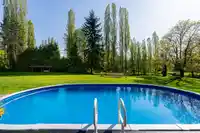
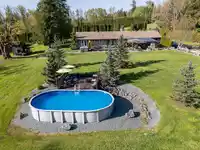
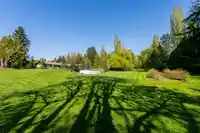
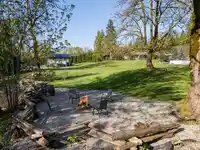
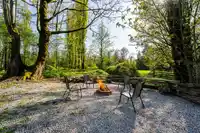
Prepare to be amazed by this beautiful property offering unparalleled perfection! Exceptionally updated rancher on park-like grounds of 2.38 acres with square lot and rolling hills, privacy to enjoy and space to love every minute of every day. Excellent floorplan presents extra large primary bedroom with en-suite bathroom and walk-in closet, 2 spacious…
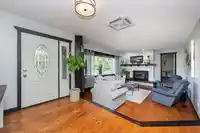
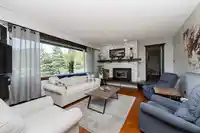
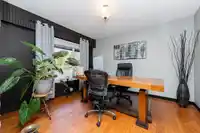
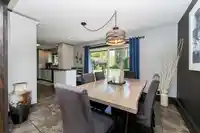
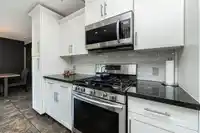
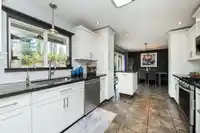
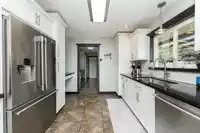
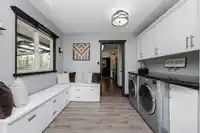
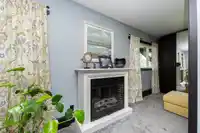
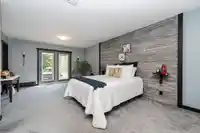
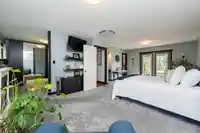
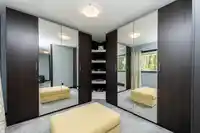
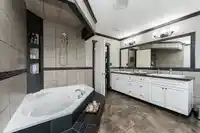
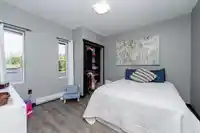
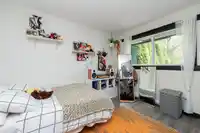
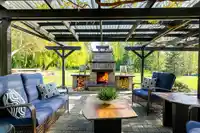
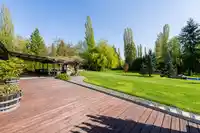
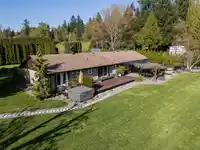
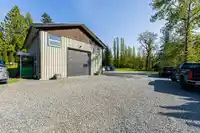
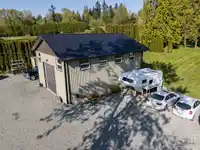
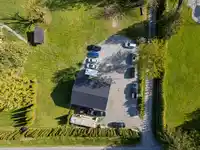
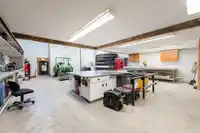
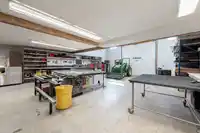
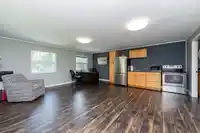
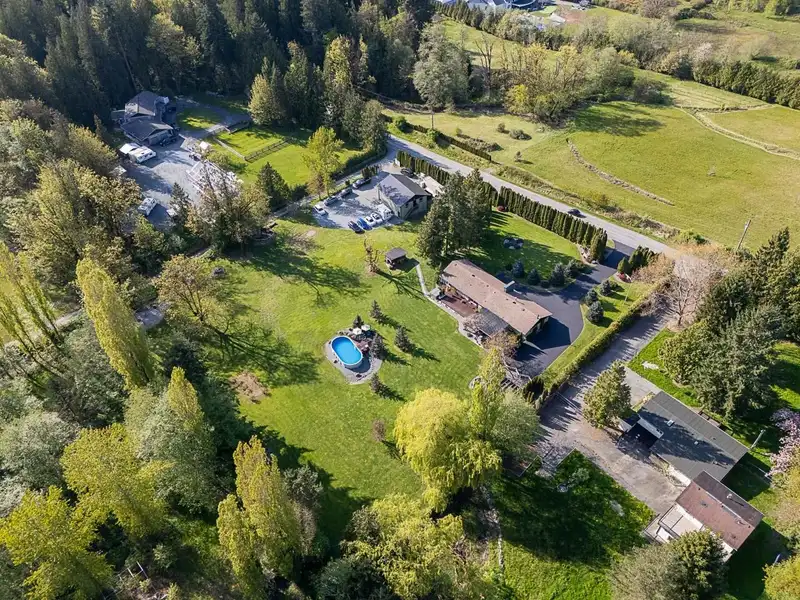
Prepare to be amazed by this beautiful property offering unparalleled perfection! Exceptionally updated rancher on park-like grounds of 2.38 acres with square lot and rolling hills, privacy to enjoy and space to love every minute of every day. Excellent floorplan presents extra large primary bedroom with en-suite bathroom and walk-in closet, 2 spacious bedrooms, office, living room, bright kitchen and dining area, wonderful outdoor patio for entertainment and pool. Standalone workshop with 1 bdrm suite above it is perfect to run your business or enjoy your hobby if it requires separate space. Lots of parking around the house and shop. This property offers amazing opportunity to build your large estate house on an acreage in private rural setting! Books you appointment to view this gem!
Features
Private Yard
Garage Double
Front Access
Asphalt
Garage Door Opener
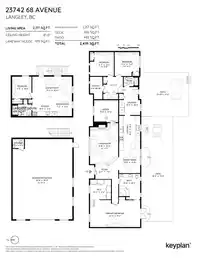
Room measurements16 rooms▸
Living RoomMain · 13'8 × 15'6
Dining RoomMain · 10'3 × 11'8
KitchenMain · 10'3 × 16'8
FoyerMain · 7'3 × 8'0
OfficeMain · 10'4 × 11'8
LaundryMain · 10'3 × 13'7
PantryMain · 6'0 × 10'10
Primary BedroomMain · 11'4 × 24'4
Walk-In ClosetMain · 9'8 × 10'2
BedroomMain · 11'7 × 11'11
BedroomMain · 11'7 × 11'7
WorkshopBelow · 28'11 × 38'11
Living RoomAbove · 10'11 × 19'2
Dining RoomAbove · 7'2 × 8'5
KitchenAbove · 6'2 × 12'0
BedroomAbove · 9'5 × 10'8
Floor plan
🔍 Tap to zoom
Pinch or scroll to zoom · drag to pan · double-tap to reset
Property Details
MLS NumberR3144622
Property TypeSingle Family Residence
Bedrooms4
Bathrooms3.5
Square Feet3,953
Lot Size103,672.8 sqft
Year Built1972
Parking Spaces2
HeatingHeat Pump, Radiant
Days on Market1
StatusActive
Listed ByKA & Associates Real Estate Ltd.
School Catchment
ElementaryPeterson Road
SecondaryD.W. Poppy
Neighbourhood
$1,600,000Median home value
$128,000Median household income
89.6%Owner-occupied
87.3%Single-detached homes
3Avg household size
48.4Median age
26.5%Bachelor's degree or higher (25-64)
58.4%Commute under 30 min
95.2%Drive to work
13.1%Foreign-born residents
5,973Neighbourhood population
Source: Statistics Canada, Census of Population, 2021. Reproduced and distributed on an "as is" basis with the permission of Statistics Canada.
Location
Highlighted area = this home's census tract (StatCan), the boundary the neighbourhood stats describe.
Zoning, lot dimensions and grade are approximate, from public data, and for reference only — verify with the City / Township of Langley before relying on them.
Recent nearby sales
Sold prices are available to registered users. Log in to see what these sold for.

 1 / 40 photos