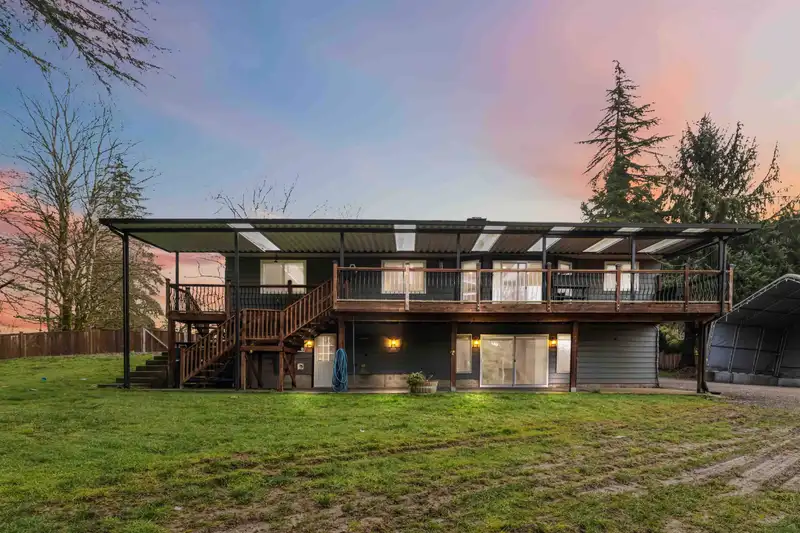
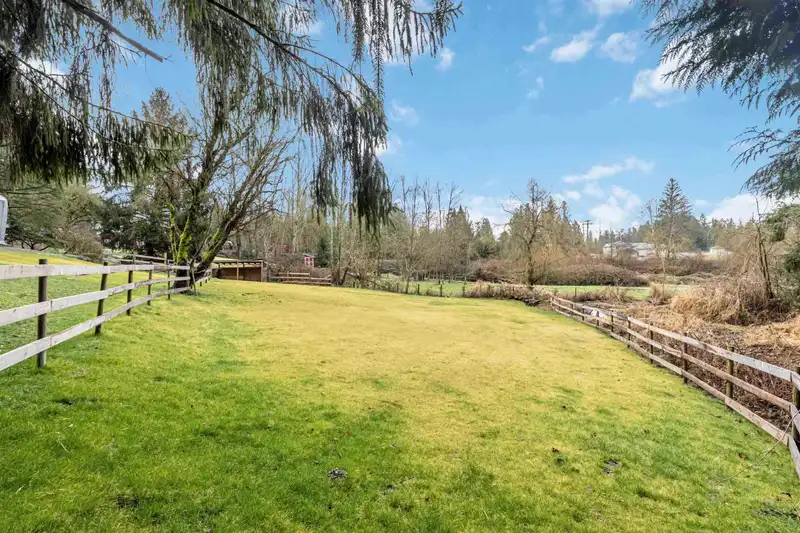
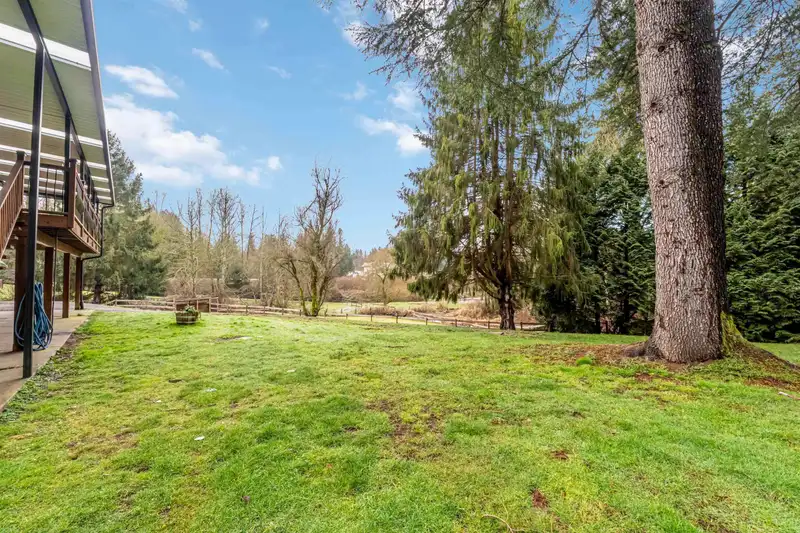
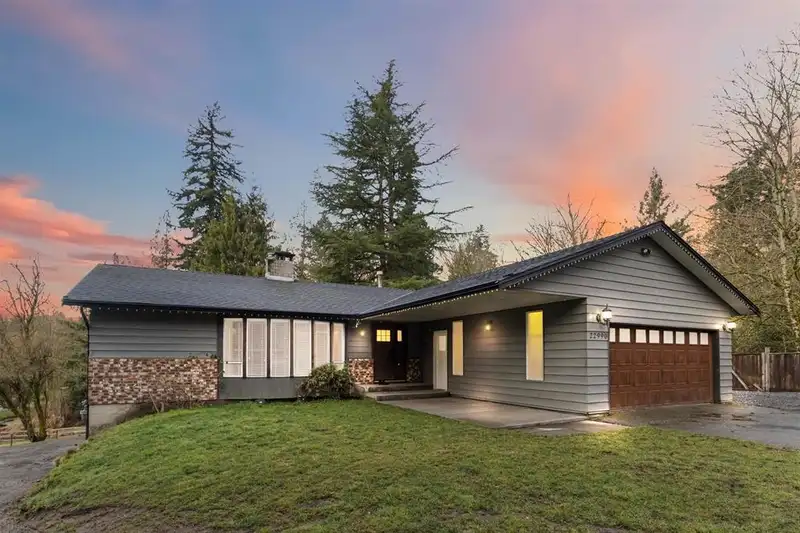
Court order sale -Rare 1.29-Acre Salmon River Estate – Not in ALR Private and tucked at the end of a quiet cul-de-sac, this 1.29-acre property backs onto greenbelt and offers the perfect blend of space, privacy, and quick Highway 1 access via 232 Street. Zoned SR-1 with home occupation permitted and accessory commercial vehicle parking allowed — ideal for…
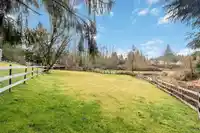
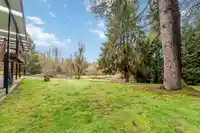
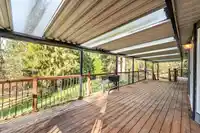
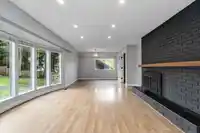
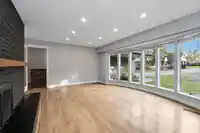
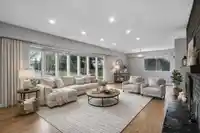
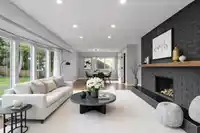
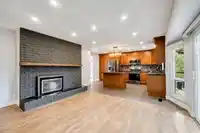
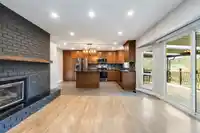
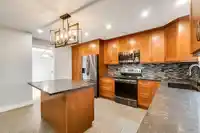
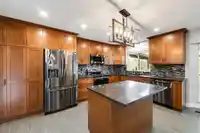
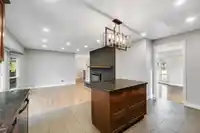
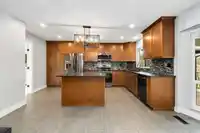
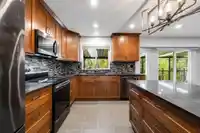
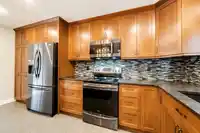
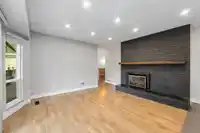
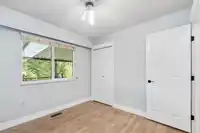
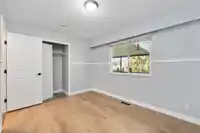
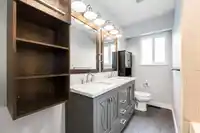
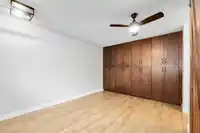
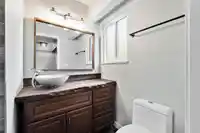
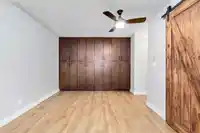
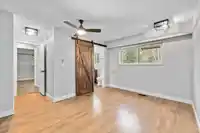
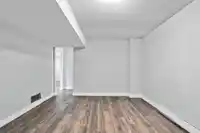
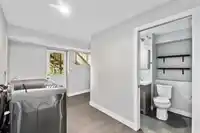
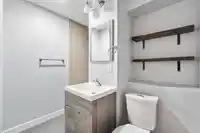
Court order sale -Rare 1.29-Acre Salmon River Estate – Not in ALR Private and tucked at the end of a quiet cul-de-sac, this 1.29-acre property backs onto greenbelt and offers the perfect blend of space, privacy, and quick Highway 1 access via 232 Street. Zoned SR-1 with home occupation permitted and accessory commercial vehicle parking allowed — ideal for contractors, trades, and home-based businesses. The renovated 2,992 sq.ft. home features 6 bedrooms, 3 bathrooms, and a separate-entry lower level with suite potential. Upgraded 200-amp service, a powered 20’x30’ (220V) tent workshop, and a large driveway with room for trucks, trailers, and equipment make this property as functional as it is private. Fully fenced and minutes to D.W Poppy Secondary, park. Easy to show. Try your offers.
Features
Balcony
Garage Double
Front Access
Room measurements11 rooms▸
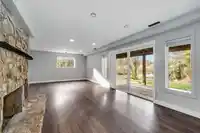
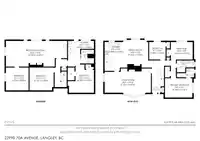
Living RoomMain · 14'10 × 25'3
Dining RoomMain · 15'2 × 14'5
KitchenMain · 15'9 × 9'5
Primary BedroomMain · 15'7 × 15'
Primary BedroomMain · 15'7 × 15'
BedroomMain · 9'5 × 14'5
BedroomMain · 9'5 × 9'1
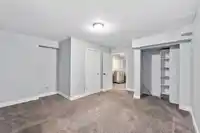
Recreation RoomBsmt · 14'6 × 23'5
BedroomBsmt · 12'5 × 12'1
BedroomBsmt · 15'6 × 14'4
LaundryBsmt · 13'8 × 6'9
Floor plan
🔍 Tap to zoom
Pinch or scroll to zoom · drag to pan · double-tap to reset
Property Details
MLS NumberR3093036
Property TypeSingle Family Residence
Bedrooms6
Bathrooms2.5
Square Feet2,979
Lot Size56,192 sqft
Year Built1975
Parking Spaces2
HeatingForced Air, Natural Gas
Days on Market147
StatusActive
Listed ByRE/MAX City Realty
School Catchment
ElementaryPeterson Road
SecondaryD.W. Poppy
Neighbourhood
$990,000Median home value
$93,000Median household income
80%Owner-occupied
42.6%Single-detached homes
2.6Avg household size
49.6Median age
26%Bachelor's degree or higher (25-64)
63.4%Commute under 30 min
92.8%Drive to work
22.8%Foreign-born residents
4,495Neighbourhood population
Source: Statistics Canada, Census of Population, 2021. Reproduced and distributed on an "as is" basis with the permission of Statistics Canada.
Location
Highlighted area = this home's census tract (StatCan), the boundary the neighbourhood stats describe.
Ground rises about 6.2 m across the lot, side to side (6.9% grade).
Approximate lot lines (ParcelMap BC)
Zoning, lot dimensions and grade are approximate, from public data, and for reference only — verify with the City / Township of Langley before relying on them.
Recent nearby sales
Sold prices are available to registered users. Log in to see what these sold for.

 1 / 40 photos