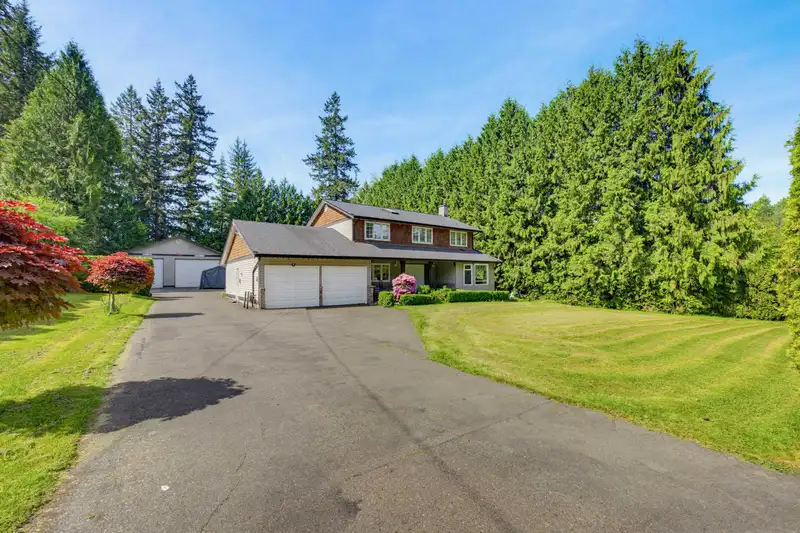
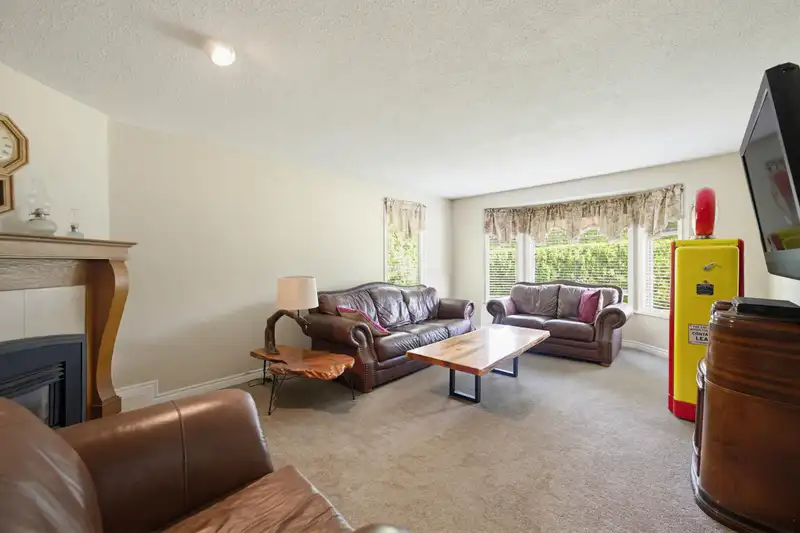
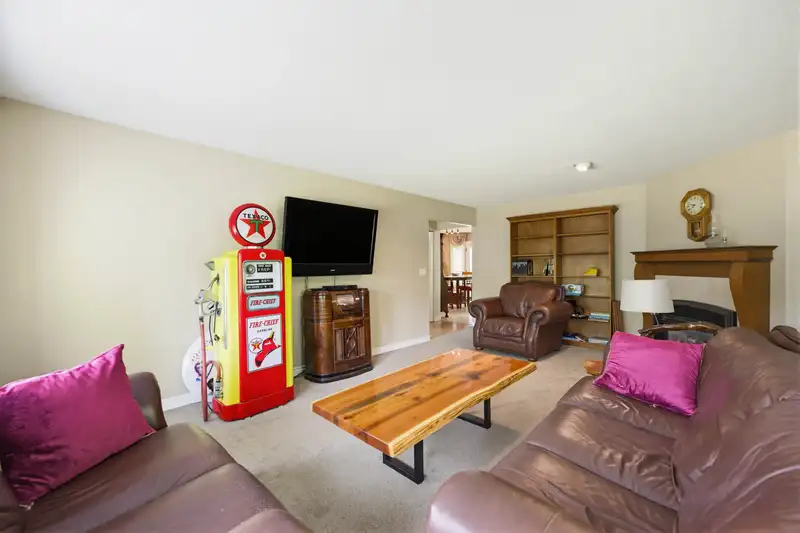
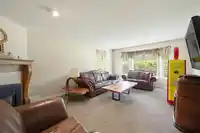
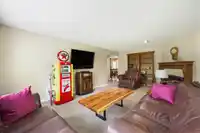
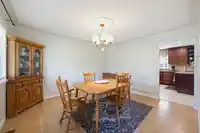
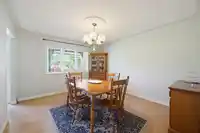
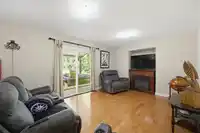
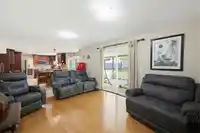
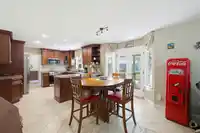
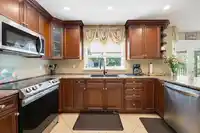
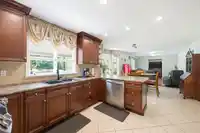
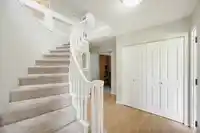
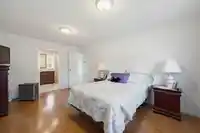
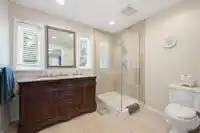
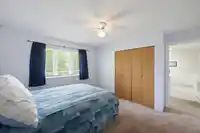
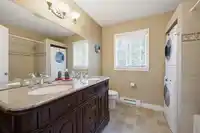
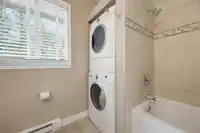
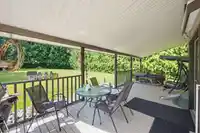
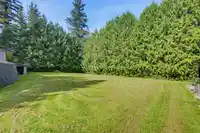
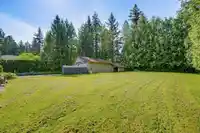
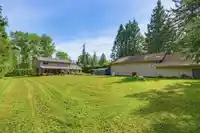
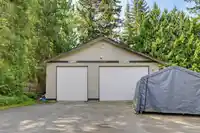
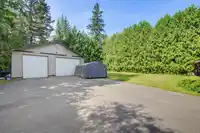
This family friendly Forest Knolls home is set on a private ¾ acre lot and features a 2000 square foot detached shop, and a massive back yard with sunny southern exposure. Positioned in a prized neighbourhood and conveniently located just minutes from all that Fort Langley and its surrounds has to offer. The home enjoys multiple formal and informal living…
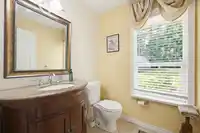
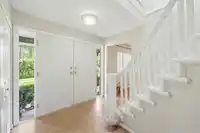
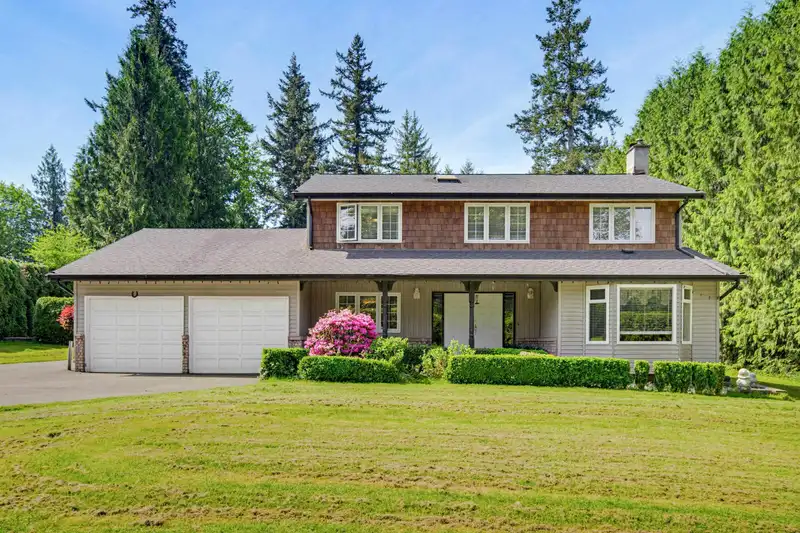
This family friendly Forest Knolls home is set on a private ¾ acre lot and features a 2000 square foot detached shop, and a massive back yard with sunny southern exposure. Positioned in a prized neighbourhood and conveniently located just minutes from all that Fort Langley and its surrounds has to offer. The home enjoys multiple formal and informal living spaces, generous bedrooms, and a big, covered patio for outdoor entertaining. Plenty of updates and upgrades and yet still so much opportunity for your personal touches. Come and explore this much-loved home and it will be sure to fulfill the wish list of everyone in your family!
Features
Pantry
Private Yard
Detached
Garage Double
RV Access/Parking
Asphalt
Garage Door Opener
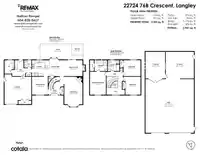
Room measurements9 rooms▸
Living RoomMain · 21'8 × 13'2
Dining RoomMain · 13'1 × 11'8
KitchenMain · 11'7 × 12'7
Eating AreaMain · 13'2 × 7'8
Family RoomMain · 11'7 × 13'8
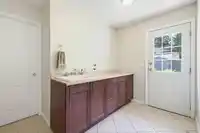
Mud RoomMain · 11'7 × 11'10
Primary BedroomAbove · 16'9 × 11'8
BedroomAbove · 13'1 × 11'2
BedroomAbove · 11'7 × 12'6
Floor plan
🔍 Tap to zoom
Pinch or scroll to zoom · drag to pan · double-tap to reset
Property Details
MLS NumberR3128668
Property TypeSingle Family Residence
Bedrooms3
Bathrooms2.5
Square Feet2,325
Lot Size32,670 sqft
Year Built1984
Parking Spaces10
HeatingBaseboard, Forced Air, Natural Gas
Days on Market57
StatusActive
Listed ByRE/MAX Treeland Realty
School Catchment
ElementaryFort Langley
SecondaryD.W. Poppy
Neighbourhood
$1,500,000Median home value
$133,000Median household income
79.4%Owner-occupied
71.1%Single-detached homes
3.1Avg household size
40.8Median age
29.9%Bachelor's degree or higher (25-64)
58.8%Commute under 30 min
92.3%Drive to work
19.4%Foreign-born residents
6,228Neighbourhood population
Source: Statistics Canada, Census of Population, 2021. Reproduced and distributed on an "as is" basis with the permission of Statistics Canada.
Location
Highlighted area = this home's census tract (StatCan), the boundary the neighbourhood stats describe.
Zoning, lot dimensions and grade are approximate, from public data, and for reference only — verify with the City / Township of Langley before relying on them.
Recent nearby sales
Sold prices are available to registered users. Log in to see what these sold for.

 1 / 30 photos